1162 Denver DR
1162 Denver DR
1162 Denver DR
1162 Denver DR
1162 Denver DR
1162 Denver DR
1162 Denver DR
1162 Denver DR
1162 Denver DR
1162 Denver DR
1162 Denver DR
1162 Denver DR
1162 Denver DR
1162 Denver DR
1162 Denver DR
1162 Denver DR
1162 Denver DR
1162 Denver DR
1162 Denver DR
1162 Denver DR
1162 Denver DR
1162 Denver DR
1162 Denver DR
1162 Denver DR
1162 Denver DR
1162 Denver DR
1162 Denver DR
1162 Denver DR
1162 Denver DR
1162 Denver DR
SEE ALL PHOTOS
1162 Denver DR
1162 Denver DR
1162 Denver DR
1162 Denver DR
1162 Denver DR
1162 Denver DR
1162 Denver DR
1162 Denver DR
1162 Denver DR
1162 Denver DR
1162 Denver DR
1162 Denver DR
1162 Denver DR
1162 Denver DR
1162 Denver DR
1162 Denver DR
1162 Denver DR
1162 Denver DR
1162 Denver DR
1162 Denver DR
1162 Denver DR
1162 Denver DR
1162 Denver DR
1162 Denver DR
1162 Denver DR
1162 Denver DR
1162 Denver DR
1162 Denver DR
1162 Denver DR
1162 Denver DR
Listed by KW Bay Area Estates, Sophie Lin, Rick Smith Listing Contact: 408-886-8742
For Sale

1162 Denver DR

1162 Denver DR, Campbell, CA 95008

$1,999,950
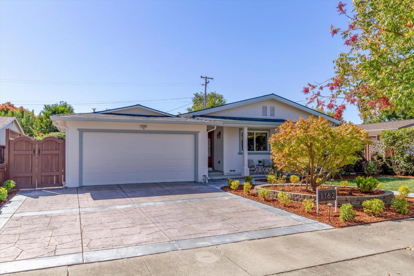
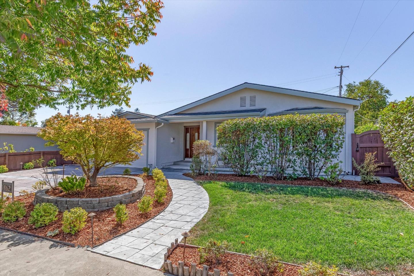
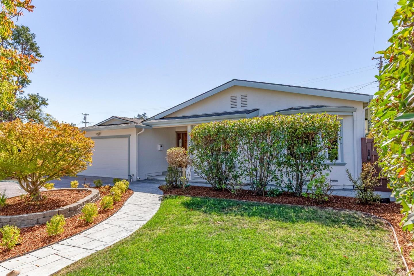
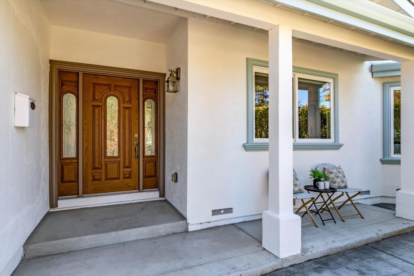
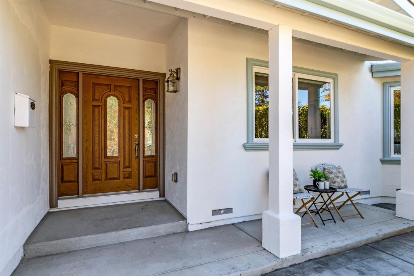
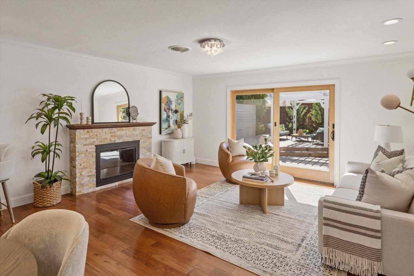
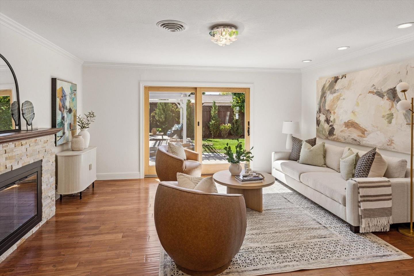
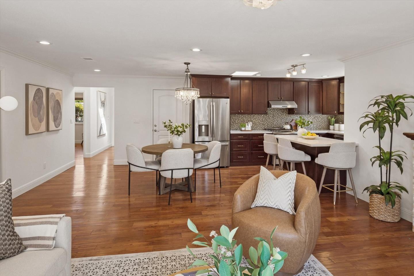
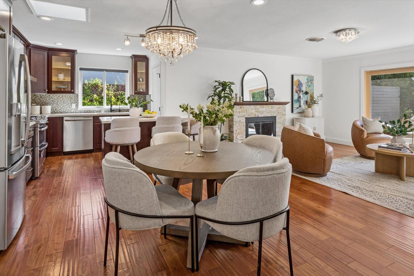
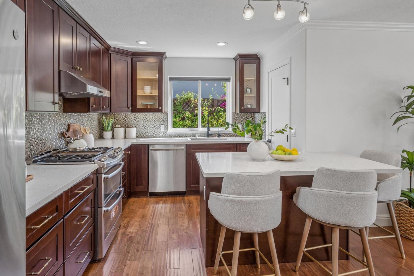
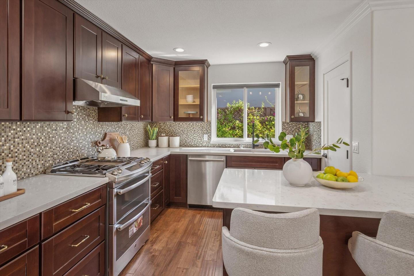
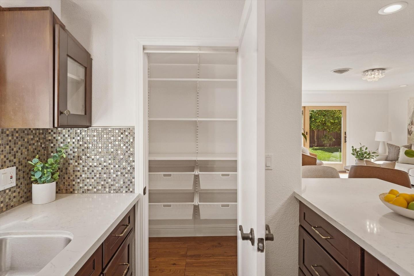
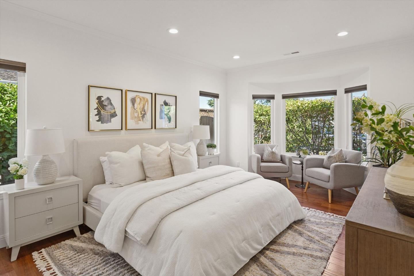
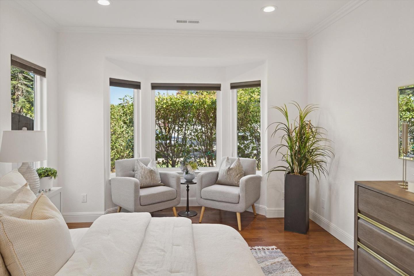
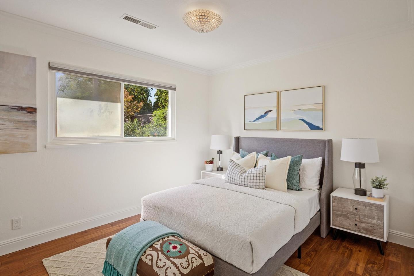
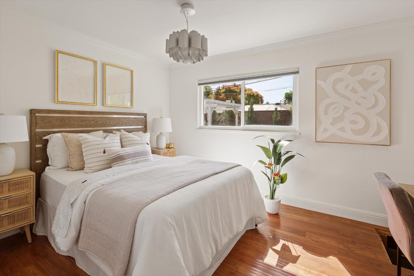
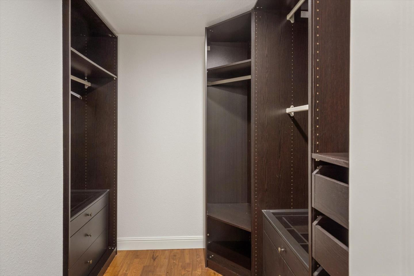
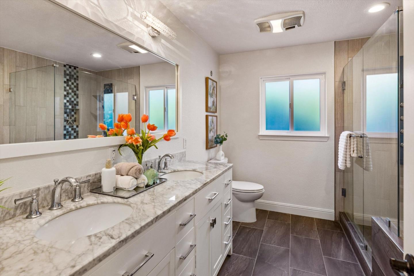
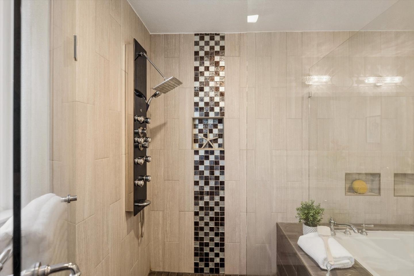
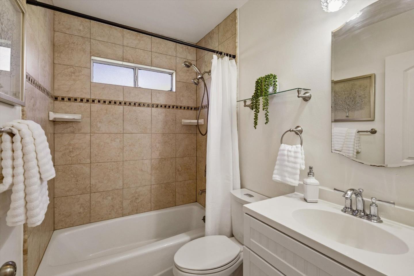
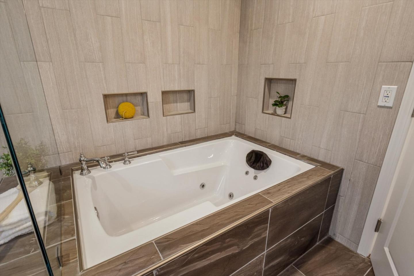
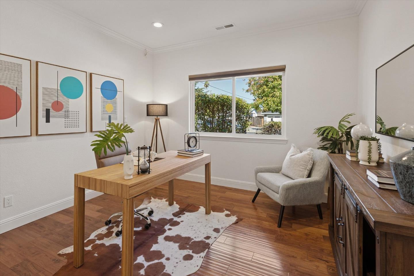
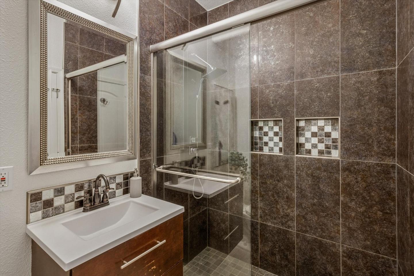
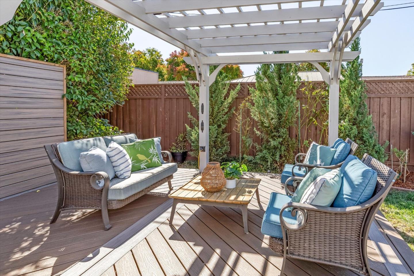
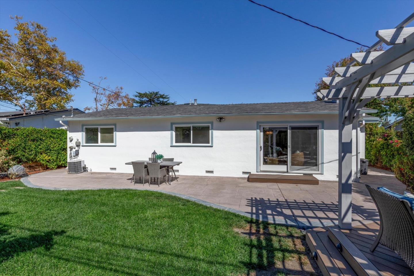
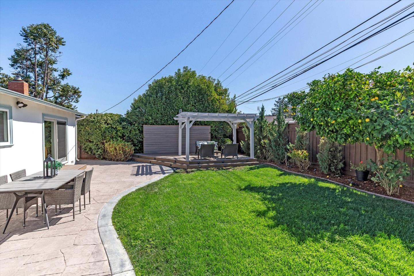
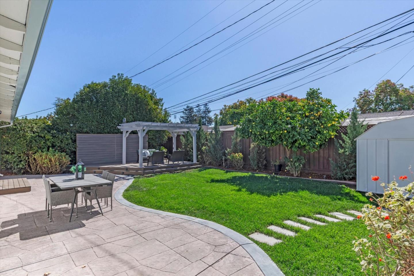
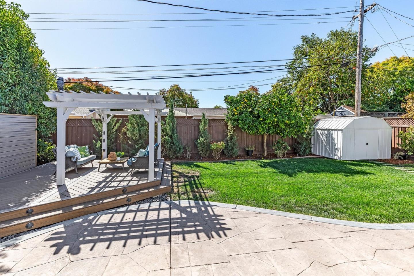
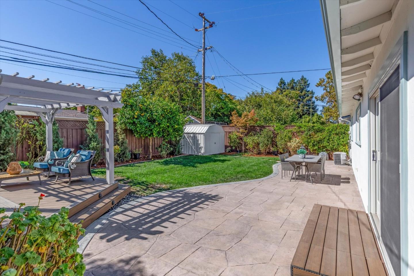
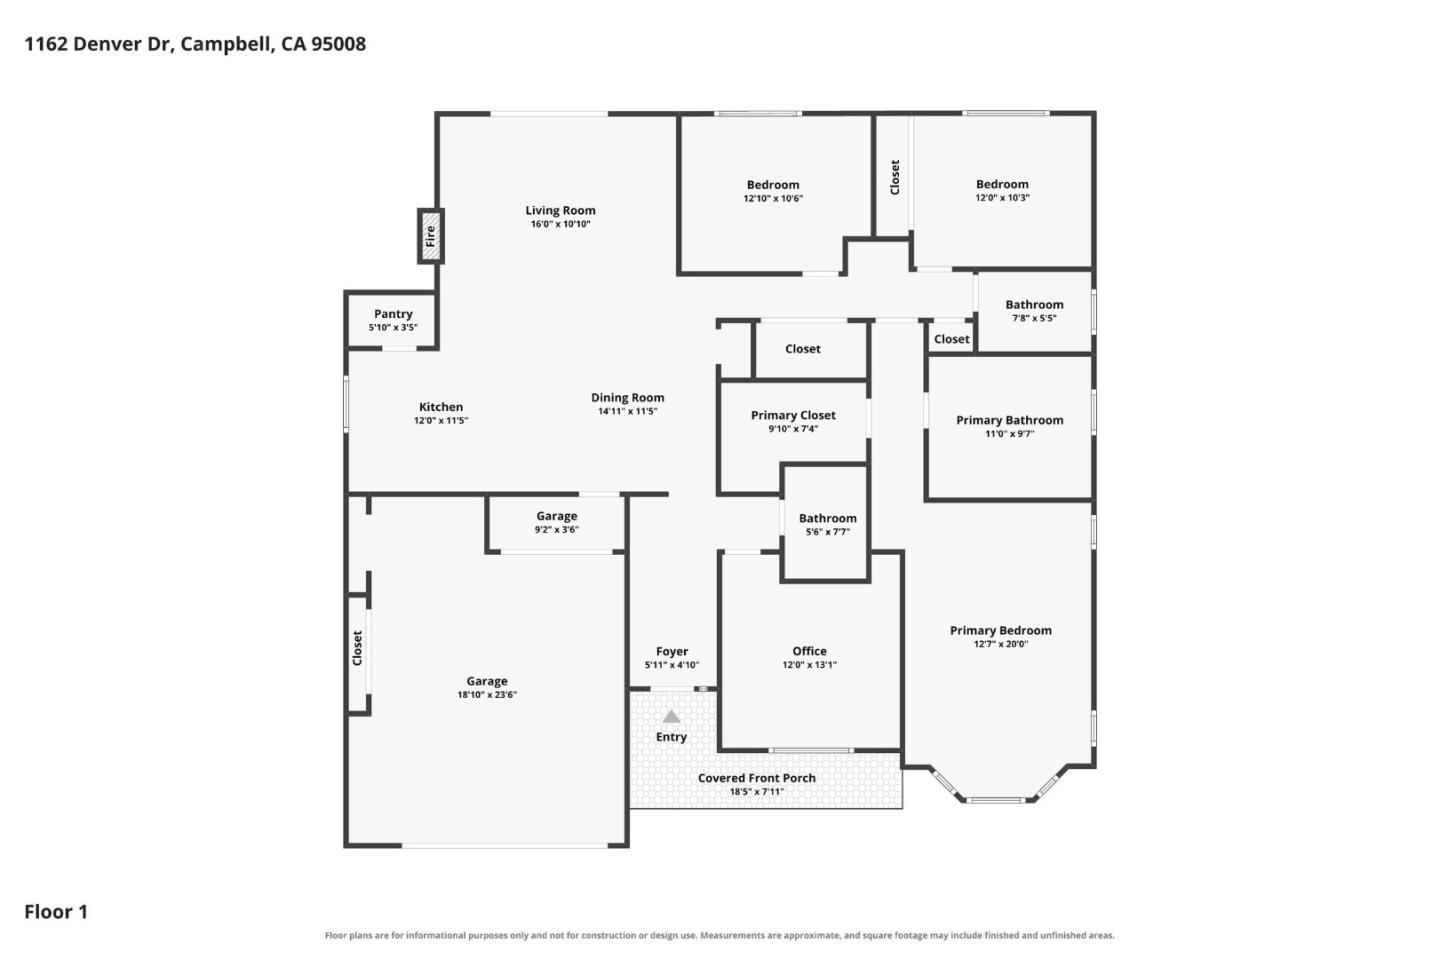
Welcome to 1162 Denver Drive, a beautifully refreshed 4-bedroom, 3-bathroom single-family home in a well-established Campbell neighborhood. A skylight brightens the entry, and natural light fills the home throughout. The freshly painted interior features new two-panel interior doors and new closet doors. A legally permitted expansion adds a spacious 4th bedroom and a full bathroom, while hardwood-style flooring and an indoor laundry closet complete the living space. The exterior has been fully repainted, with new window screens and refreshed landscaping featuring fresh mulch and decorative rock. The private backyard offers a stamped concrete patio beneath a newly stained pergola, ideal for relaxing or entertaining, plus a detached shed for extra storage. Professionally staged and move-in ready, the home is in highly desirable Moreland District, and is conveniently located near Downtown Campbell, the Pruneyard, Los Gatos Creek Trail, and Highways 17 and 85.

4
beds

3
baths

1,777 Sq.Ft. LIVING AREA

6,882 Sq.Ft. lot
Rick Smith

Rick Smith

Features & Amenities

Interior

  • total bedrooms4
  • Total bathrooms3
  • full bathrooms3
  • Fireplace Living Room
  • APPLIANCES Washer Dryer

Area & Lot

  • Status For Sale
  • Living Area1,777 Sq.Ft.
  • Total Area1,777 Sq.Ft.
  • Lot Area6,882 Sq.Ft.
  • MLS® IDML82063147
  • TypeResidential
  • YEAR BUILT1958
  • Elementary SchoolGeorgeCPayneElementary
  • Middle SchoolMorelandMiddle
  • High SchoolWestmontHigh
  • School DistrictCampbellUnionHigh

Exterior

  • STORIES1
  • Garage Space2.0
  • water SourcePublic
  • utilitiesPublic Utilities, Water Public
  • PoolNone
  • roofComposition, Shingle
  • parkingAttached Garage
  • HEAT TYPECentral Forced Air
  • AIR CONDITIONINGCentral Forced Air
  • sewerPublic Sewer
  • SubstructureCrawl Space

Financial

  • Sales Price$1,999,950
  • Zoning R-1-6
View Virtual Tour
image

Schedule a Showing

I would love to show you this beautiful property. Please select your preferred date and time below. I will be in touch shortly to confirm your appointment.

Schedule a Showing

I would love to show you this beautiful property. Please select your preferred date and time below. I will be in touch shortly to confirm your appointment.
Thank you for your interest in 1162 Denver DR, Campbell, CA 95008. We are reviewing your request and will be in touch shortly!

Mortgage Calculator

Estimate your monthly mortgage payment, including the principal and interest, property taxes, and HOA. Adjust the values to generate a more accurate rate.
All estimates are provided for informational purposes only. Actual amounts may vary.
$0,000 Your Payment 20 15 65
$0,000 Your Payment

Work With Rick

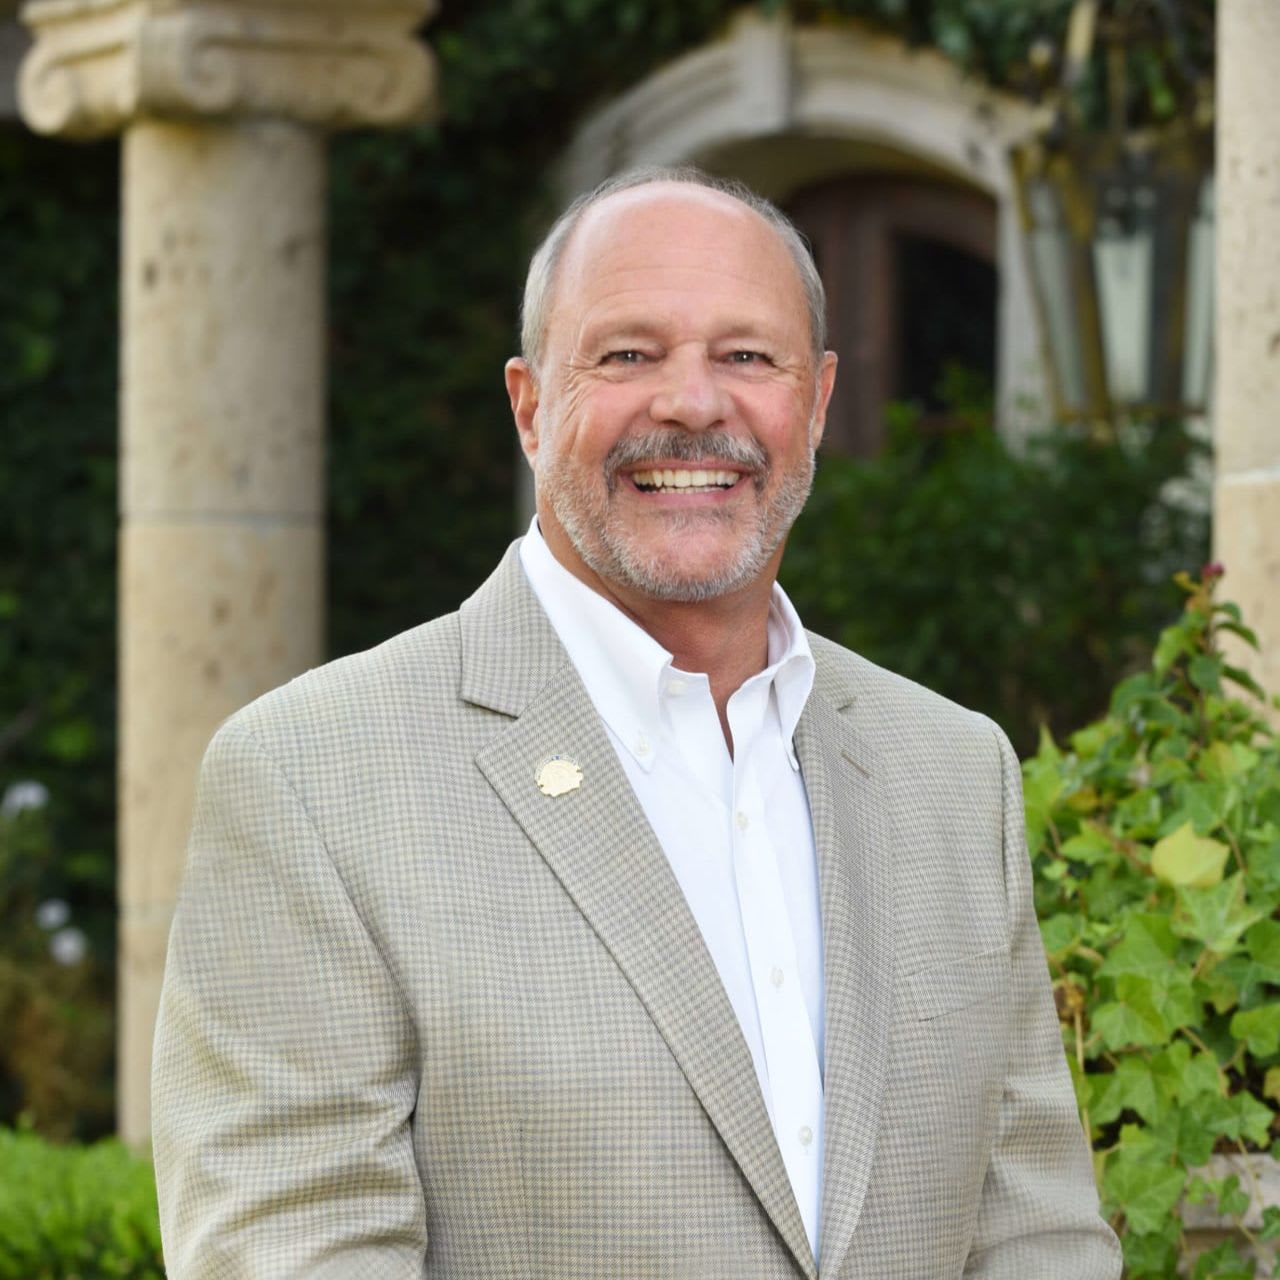
Rick has decades of experience and is involved on the Local, State, and National Levels of Organized Real Estate. This commitment gives him additional expertise and information that other Agents typically do not have. Contact Rick today.

Follow Me on Instagram