1374 Keenan WAY
1374 Keenan WAY
1374 Keenan WAY
1374 Keenan WAY
1374 Keenan WAY
1374 Keenan WAY
1374 Keenan WAY
1374 Keenan WAY
1374 Keenan WAY
1374 Keenan WAY
1374 Keenan WAY
1374 Keenan WAY
1374 Keenan WAY
1374 Keenan WAY
1374 Keenan WAY
1374 Keenan WAY
1374 Keenan WAY
1374 Keenan WAY
1374 Keenan WAY
1374 Keenan WAY
1374 Keenan WAY
1374 Keenan WAY
1374 Keenan WAY
1374 Keenan WAY
1374 Keenan WAY
SEE ALL PHOTOS
1374 Keenan WAY
1374 Keenan WAY
1374 Keenan WAY
1374 Keenan WAY
1374 Keenan WAY
1374 Keenan WAY
1374 Keenan WAY
1374 Keenan WAY
1374 Keenan WAY
1374 Keenan WAY
1374 Keenan WAY
1374 Keenan WAY
1374 Keenan WAY
1374 Keenan WAY
1374 Keenan WAY
1374 Keenan WAY
1374 Keenan WAY
1374 Keenan WAY
1374 Keenan WAY
1374 Keenan WAY
1374 Keenan WAY
1374 Keenan WAY
1374 Keenan WAY
1374 Keenan WAY
1374 Keenan WAY
Listed by KW Bay Area Estates, Rick Smith, Listing Contact: 4084820539
Sold

1374 Keenan WAY

1374 Keenan WAY, San Jose, CA 95125

$1,300,000
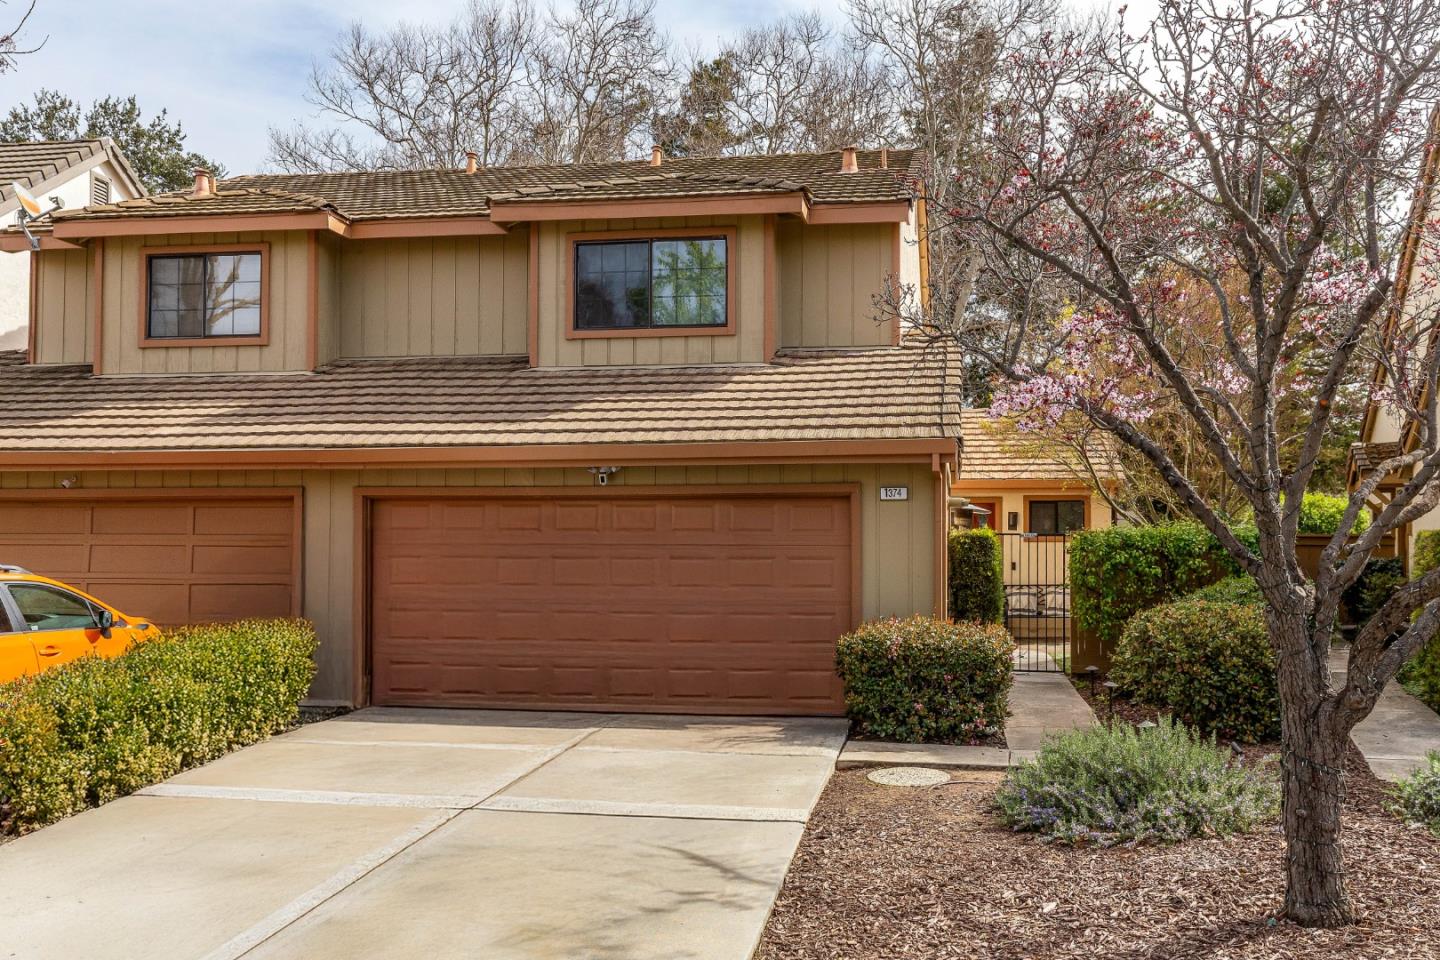
Rare 3 Bedroom 3 Bath Duet Style unit in Hamilton Place. With only 1 common wall and a fenced back yard, this is one of the more private homes in the complex. Owner has significantly improved the home: Engineered hardwood flooring throughout, Toto Washlet Bidet toilets, newer appliances including Viking Range & Oven, IKEA Brand motorized shades and more.
The primary bath is spa like with oversized 4 head shower, heated tile flooring and Lighted mirror. Both upstairs bedrooms have vaulted ceilings, and the Primary has extra space for storage in the finished attic, accessed by a custom-built spiral staircase.
The outside courtyard has a flagstone patio, with a gated entrance to the back yard. Back yard has extensive Trex Decking, Legacy Spa and a custom built-in water feature. The exterior lighting allows entertaining well into the evenings.
Central heating and Air Conditioning, extensive storage in the attached 2 car garage, close to several visitor parking spaces (plus the 2-car driveway). Close to shopping, restaurants, the Los Gatos Creek trail and easy access to Highways 17, 85 and 280.

3
beds

3
baths

1,444 Sq.Ft. LIVING AREA

2,996 Sq.Ft. lot

Rick Smith

Rick Smith

Features & Amenities

Interior

  • total bedrooms3
  • Total bathrooms3
  • full bathrooms3
  • Fireplace Gas Burning
  • APPLIANCES Refrigerator, Washer Dryer

Area & Lot

  • Status Sold
  • Date Sold March 28, 2025
  • Living Area1,444 Sq.Ft.
  • Total Area1,444 Sq.Ft.
  • Lot Area2,996 Sq.Ft.
  • MLS® IDML81996667
  • TypeTownhouse
  • YEAR BUILT1985
  • NeighborhoodSan Jose
  • Elementary SchoolBlackfordElementary
  • Middle SchoolMonroeMiddle
  • High SchoolDelMarHigh
  • School DistrictCampbellUnionHigh

Exterior

  • STORIES2
  • Garage Space2.0
  • water SourcePublic
  • utilitiesPublic Utilities, Water Public
  • PoolCommunity Facility
  • roofTile
  • parkingAttached Garage
  • HEAT TYPECentral Forced Air
  • AIR CONDITIONINGCentral Forced Air
  • sewerPublic Sewer
  • SubstructureConcrete Perimeter
  • HOA AmenitiesCommunity Pool

Financial

  • Sales Price$1,300,000
  • HOA $460/mo
  • Zoning A-PD
View Virtual Tour

San Jose

Explore

Work With Rick

Rick has decades of experience and is involved on the Local, State, and National Levels of Organized Real Estate. This commitment gives him additional expertise and information that other Agents typically do not have. Contact Rick today.

Follow Me on Instagram