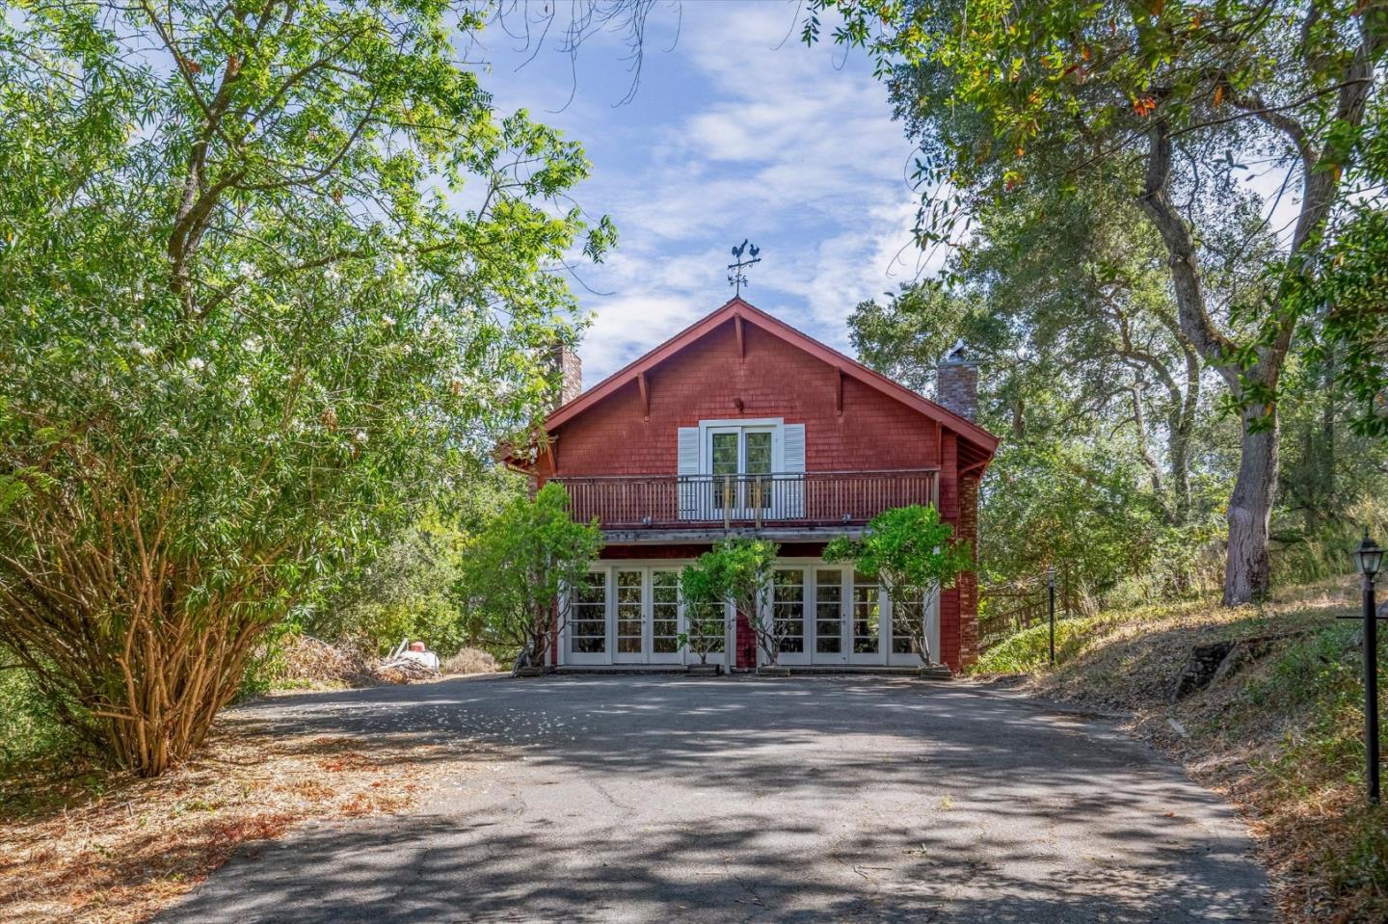
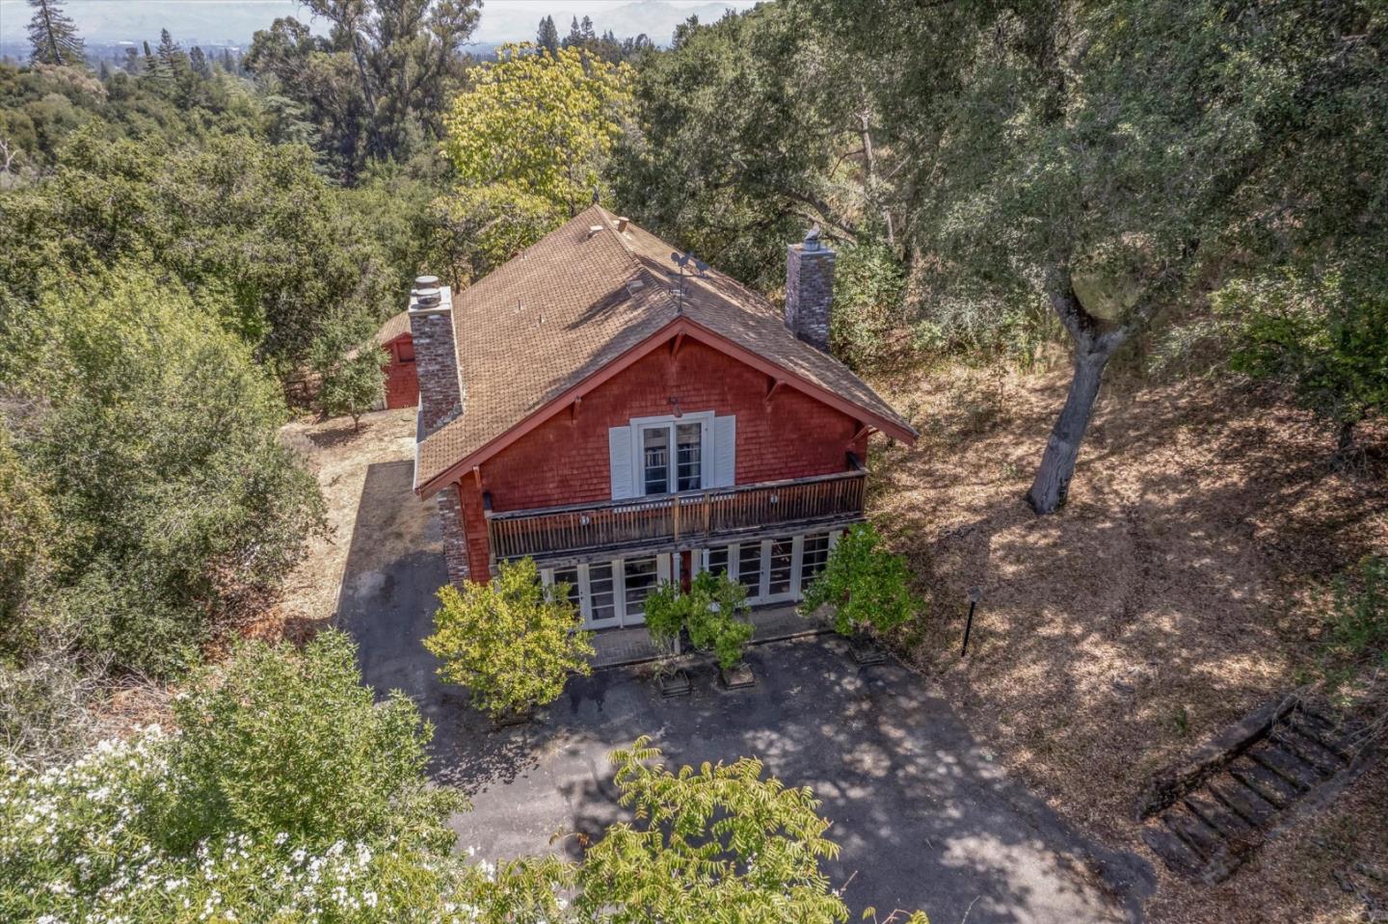
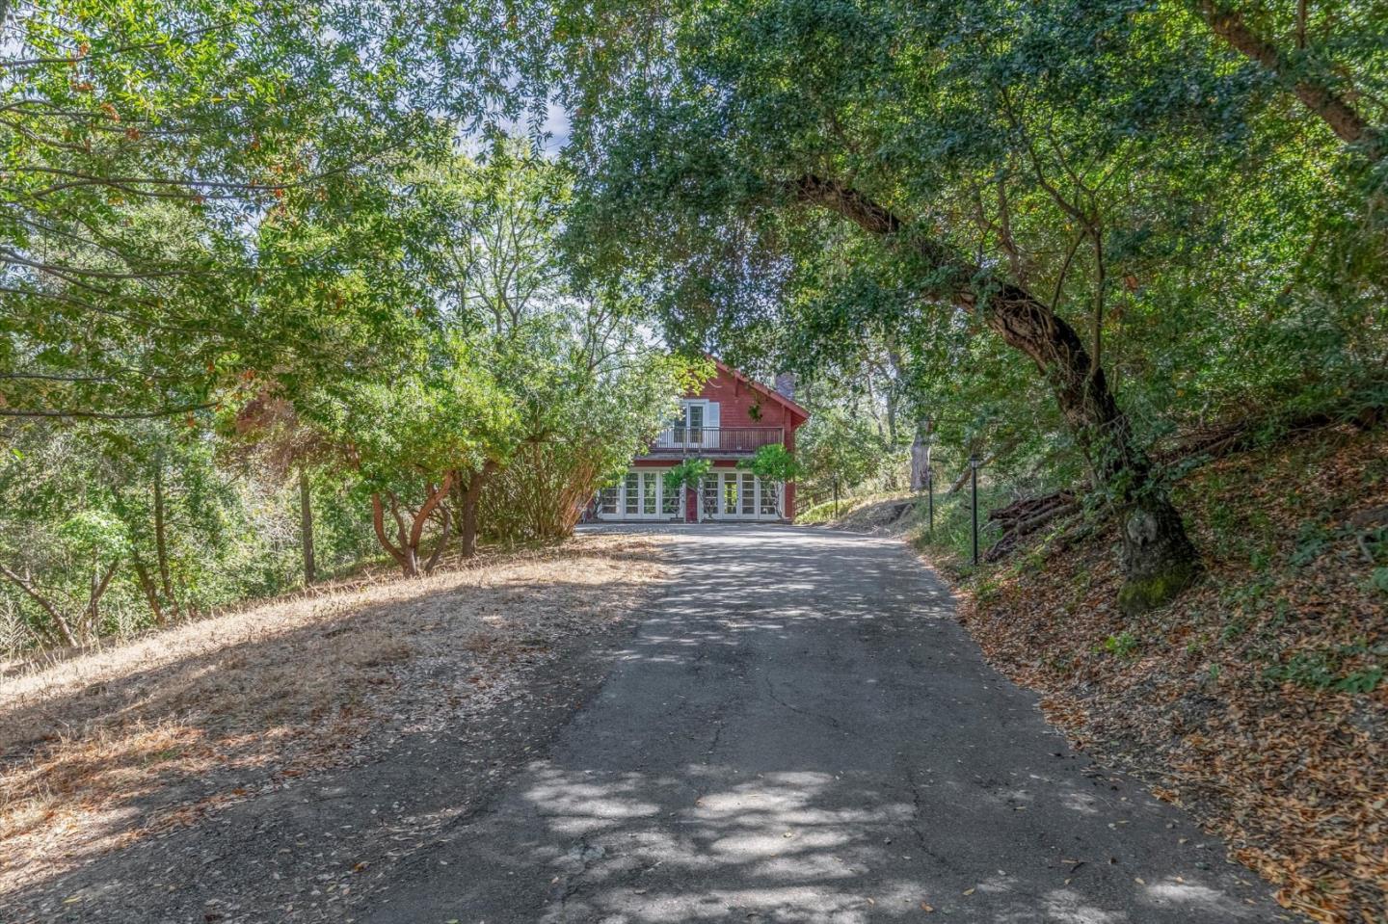
Red two-story house with an upper balcony, white French doors, and a tree-lined driveway.
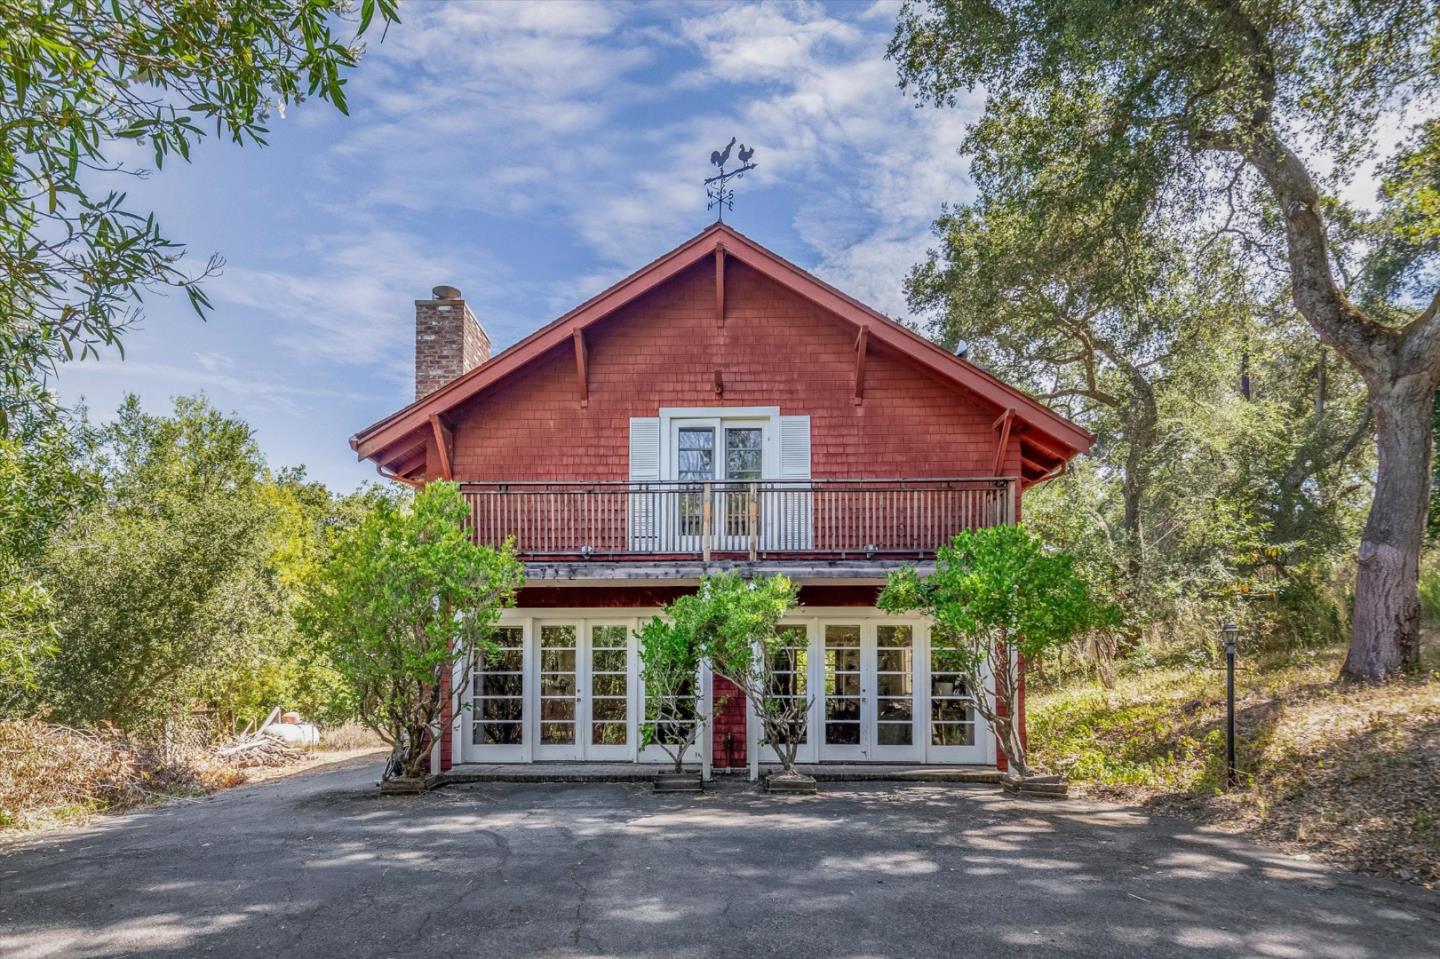
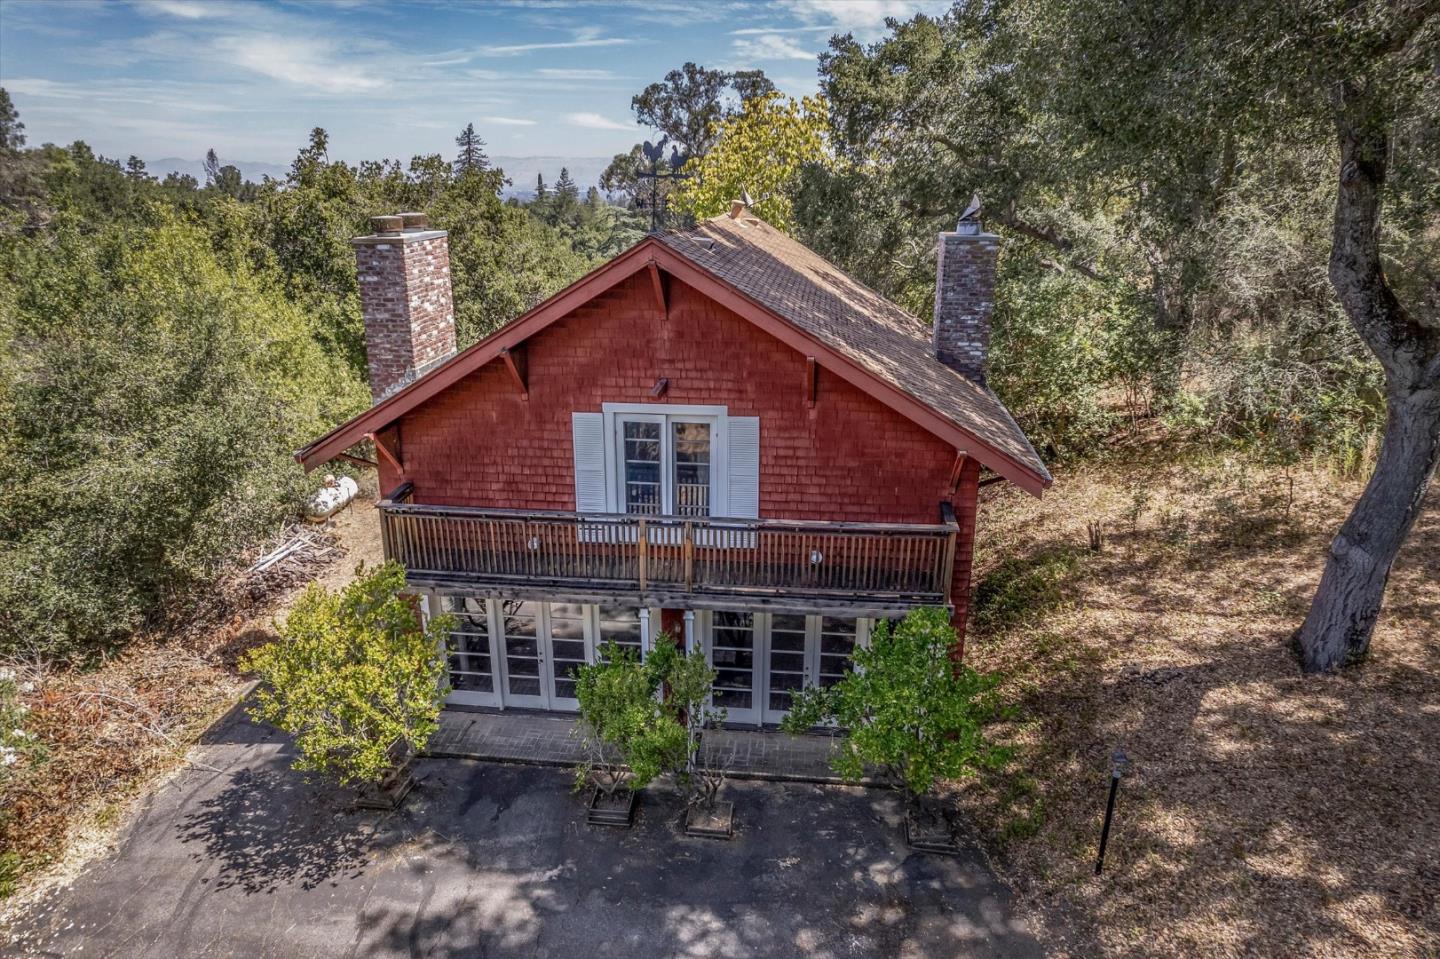
Red-shingled home with a broad balcony and white French doors, framed by mature trees.
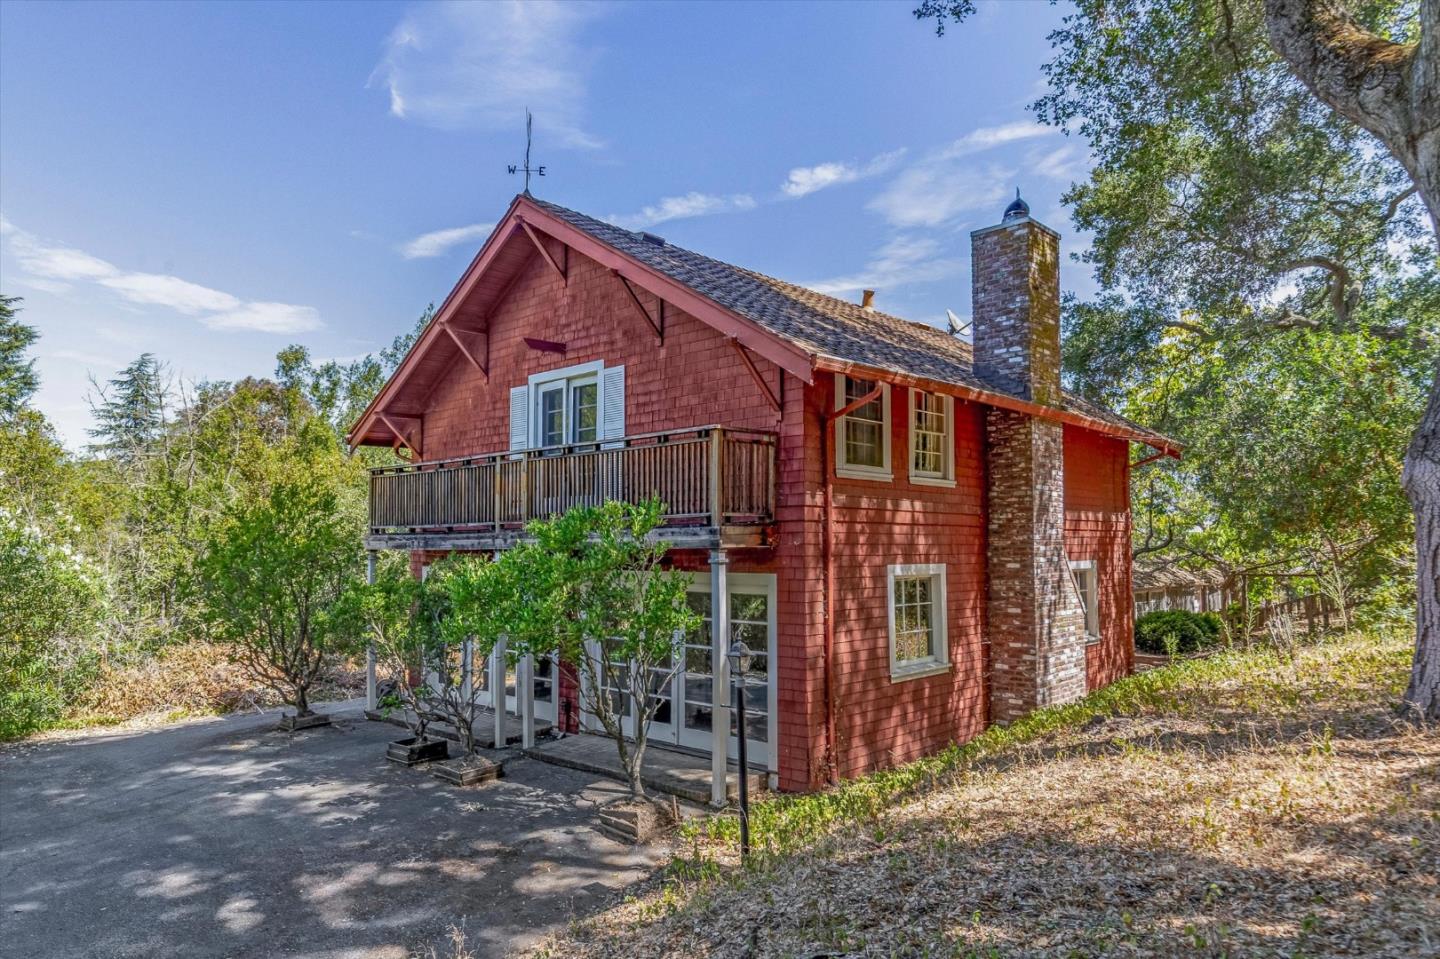
Red two-story shingle house with a balcony, stone chimney, and wooded surroundings.
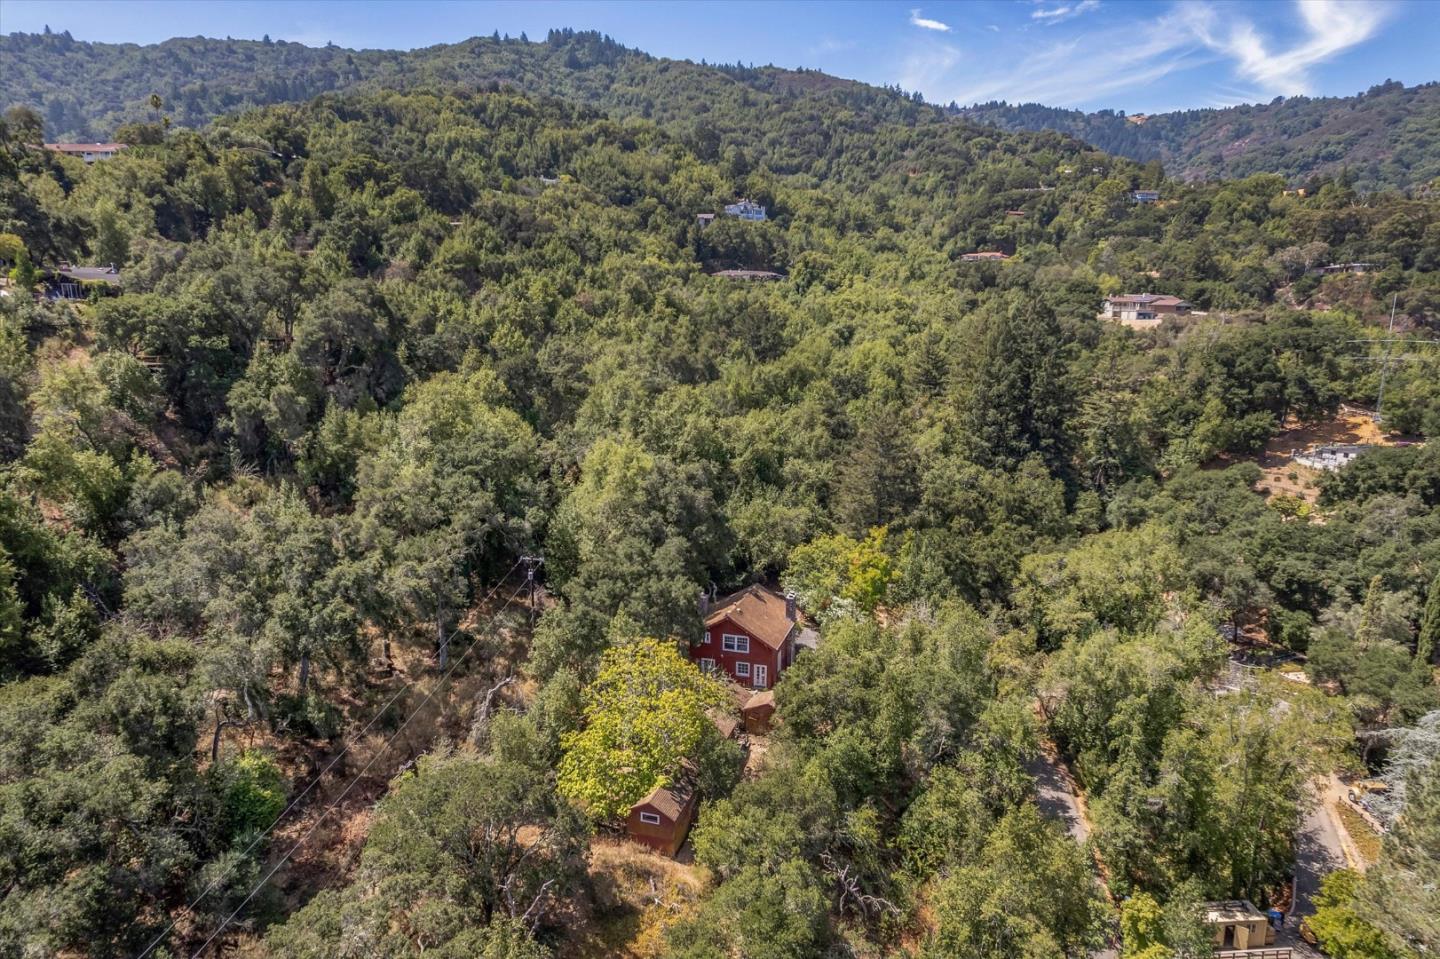
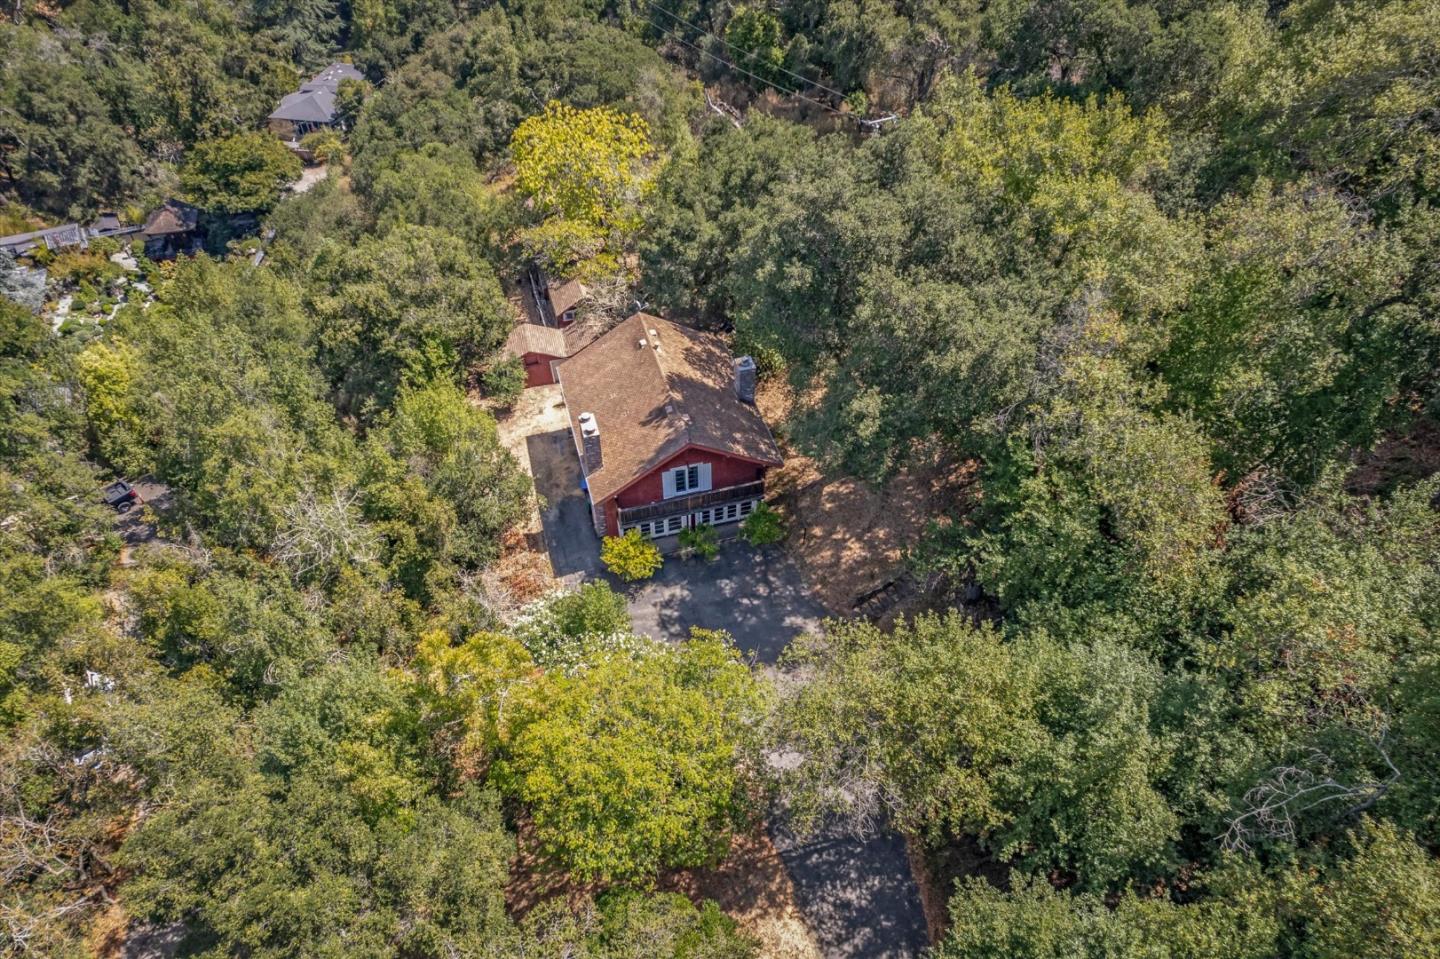
Red house nestled among trees on a wooded hillside, with surrounding homes in the distance.
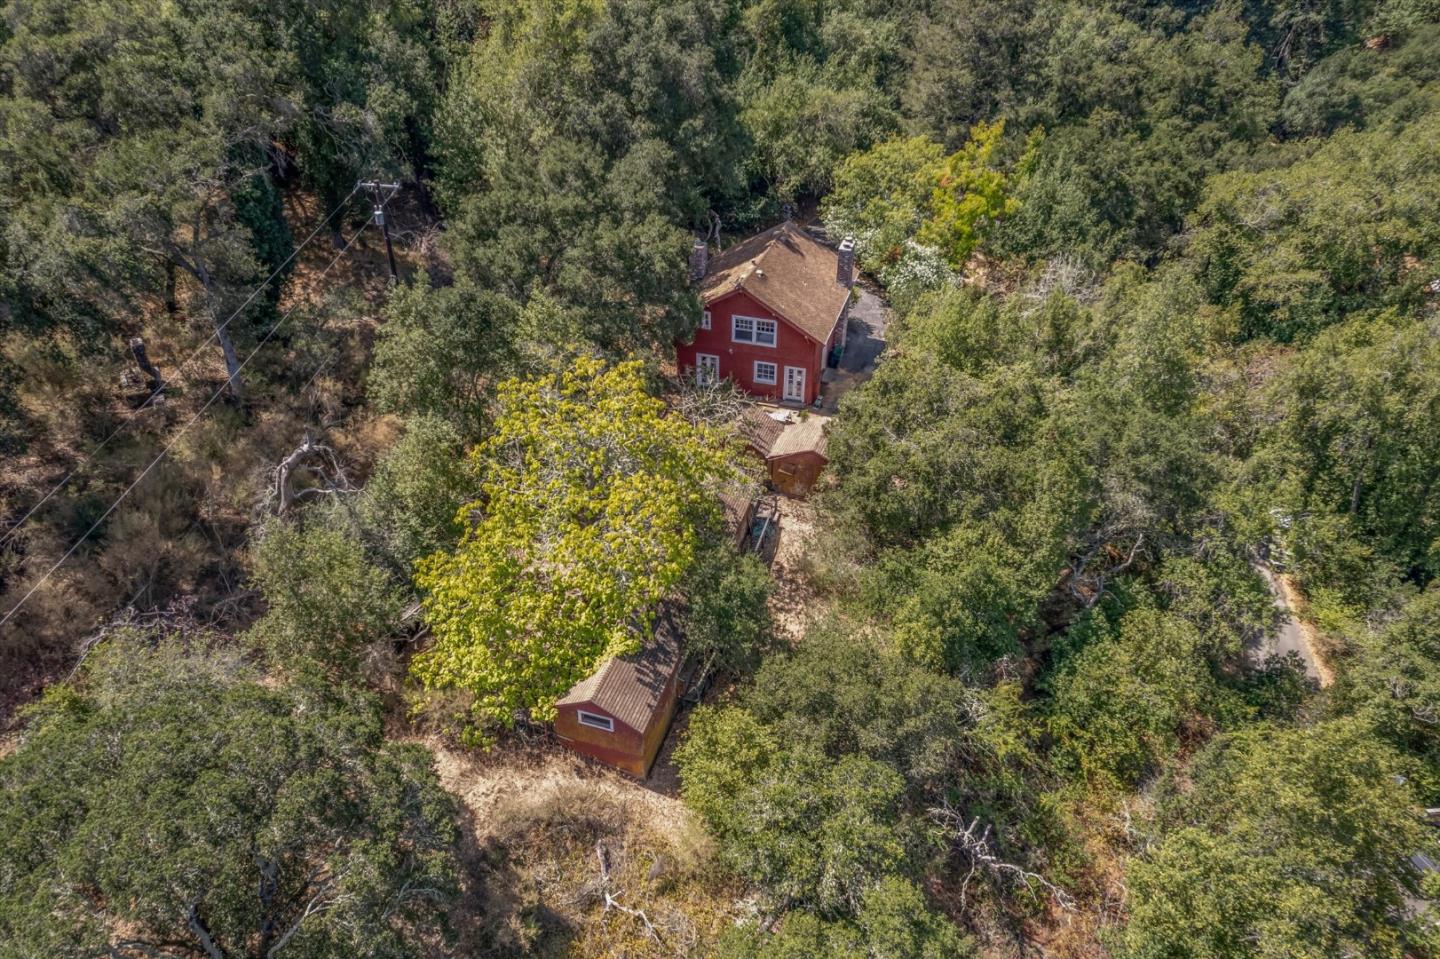
Aerial view of a red two-story house amid dense trees, with a detached outbuilding nearby.
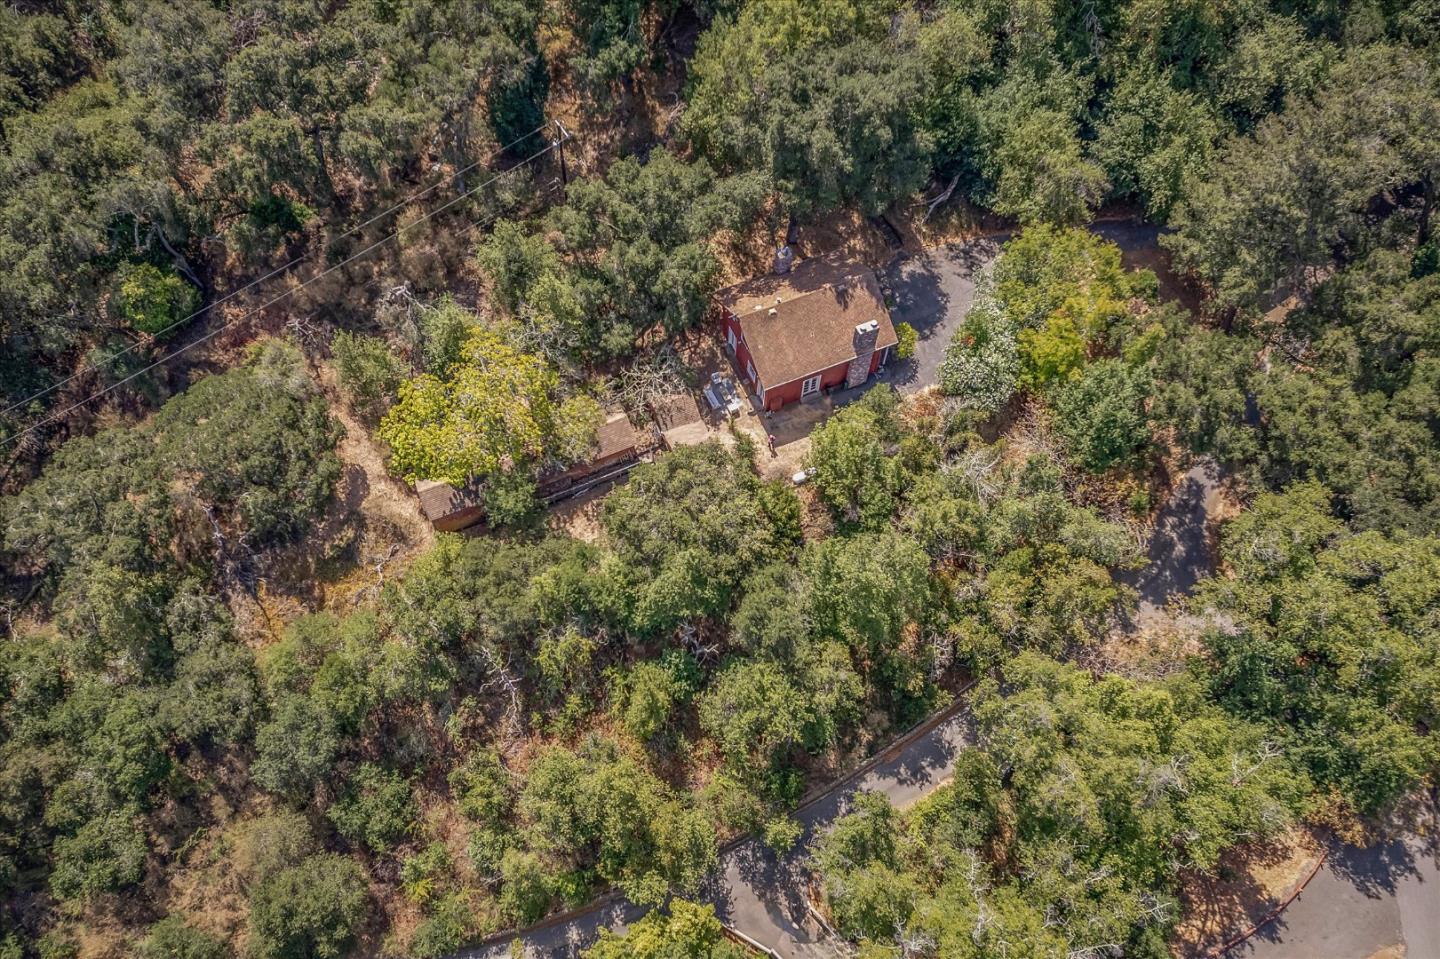
Red house and deck surrounded by dense trees, viewed from above beside a curving road.
Red house and paved driveway surrounded by dense trees, viewed from above.
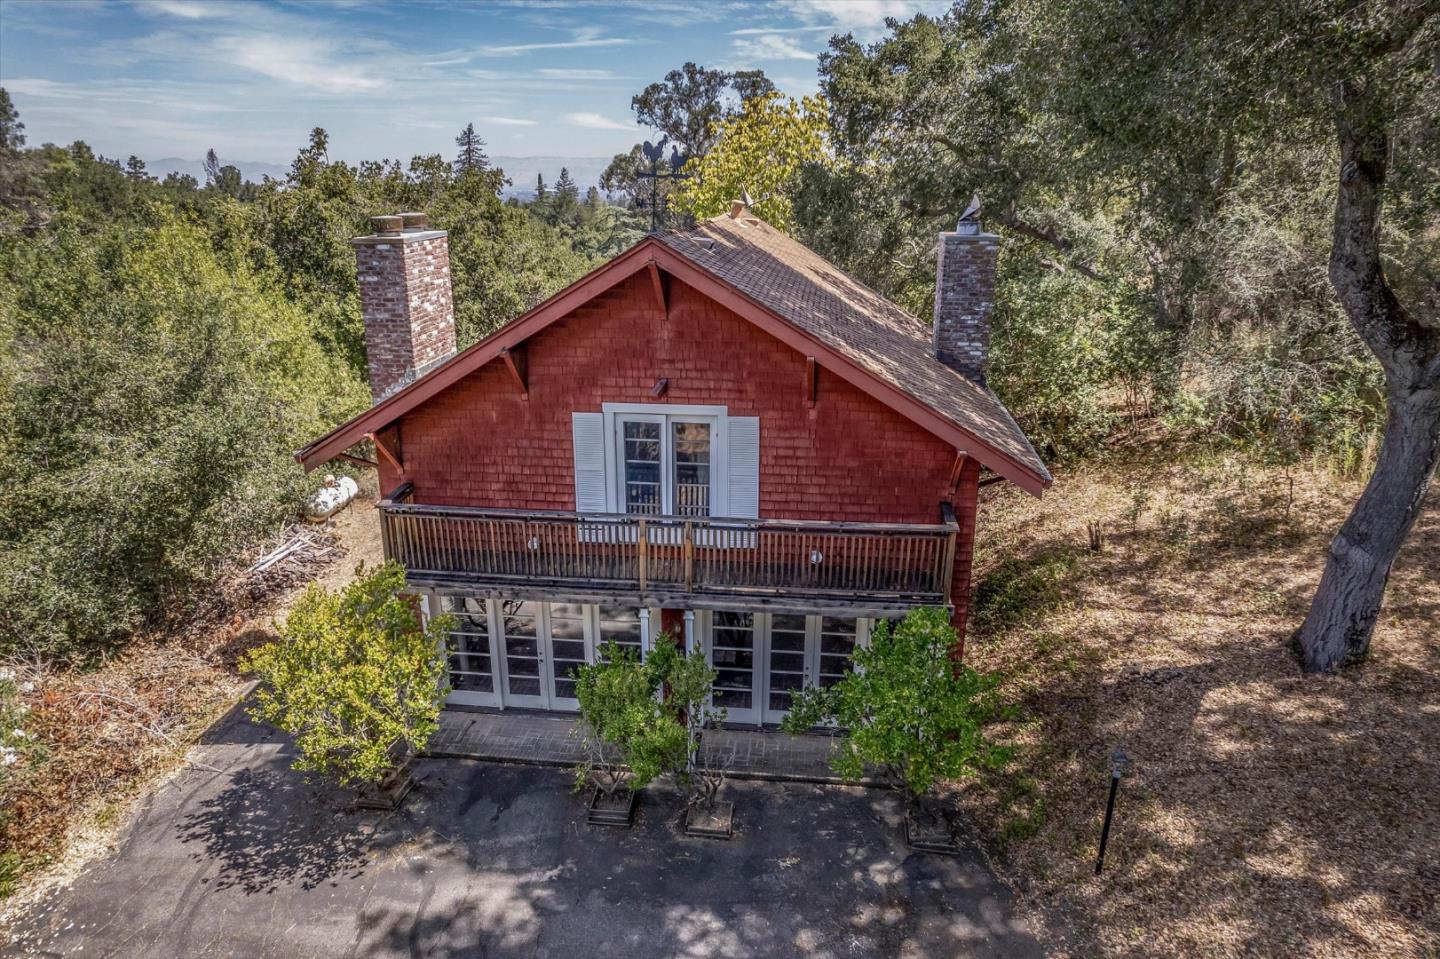
Red-shingled two-story house with a balcony and twin brick chimneys among mature trees.
Red two-story house with a balcony surrounded by trees, seen from above.
Red-shingled house with a broad balcony and twin brick chimneys, surrounded by mature trees.
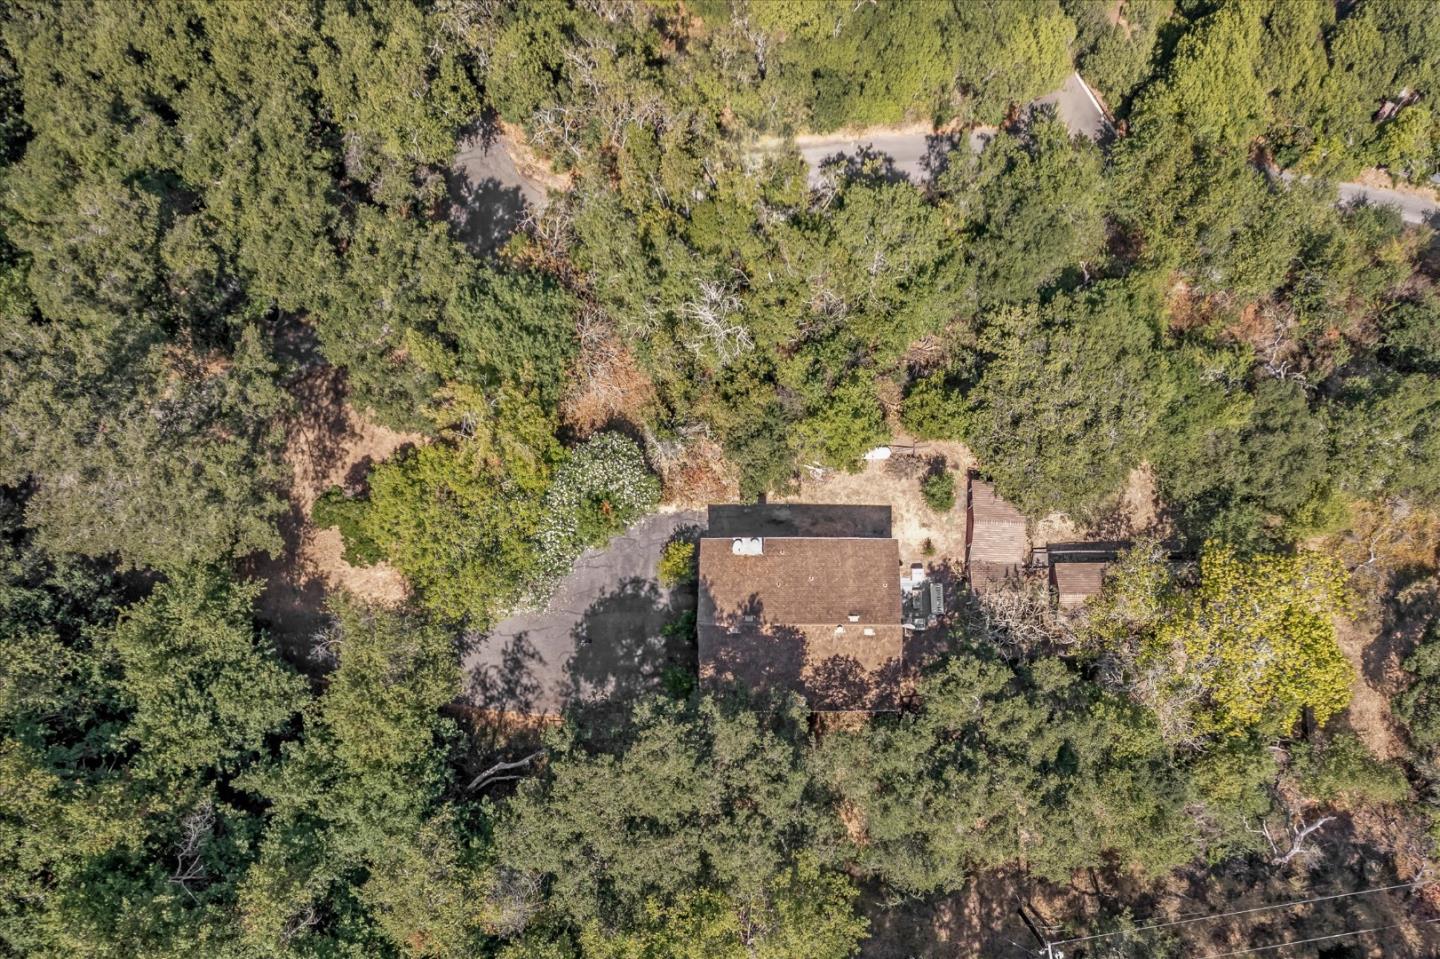
Aerial view of a house nestled among dense trees, with a curved driveway and road nearby.
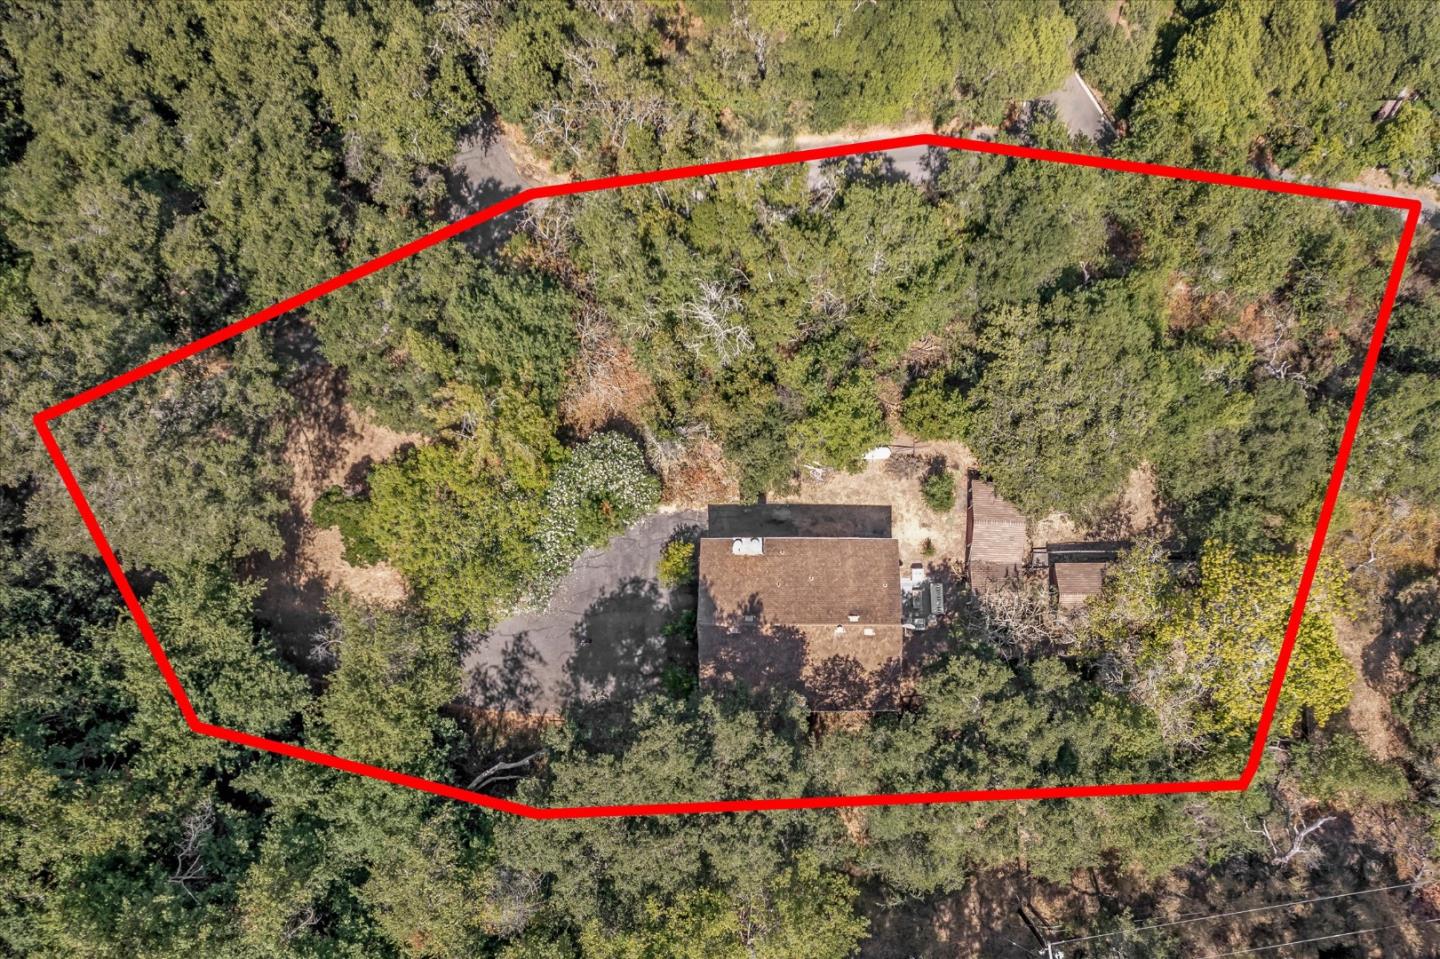
Aerial view of a wooded property outlined in red, with a house and driveway.
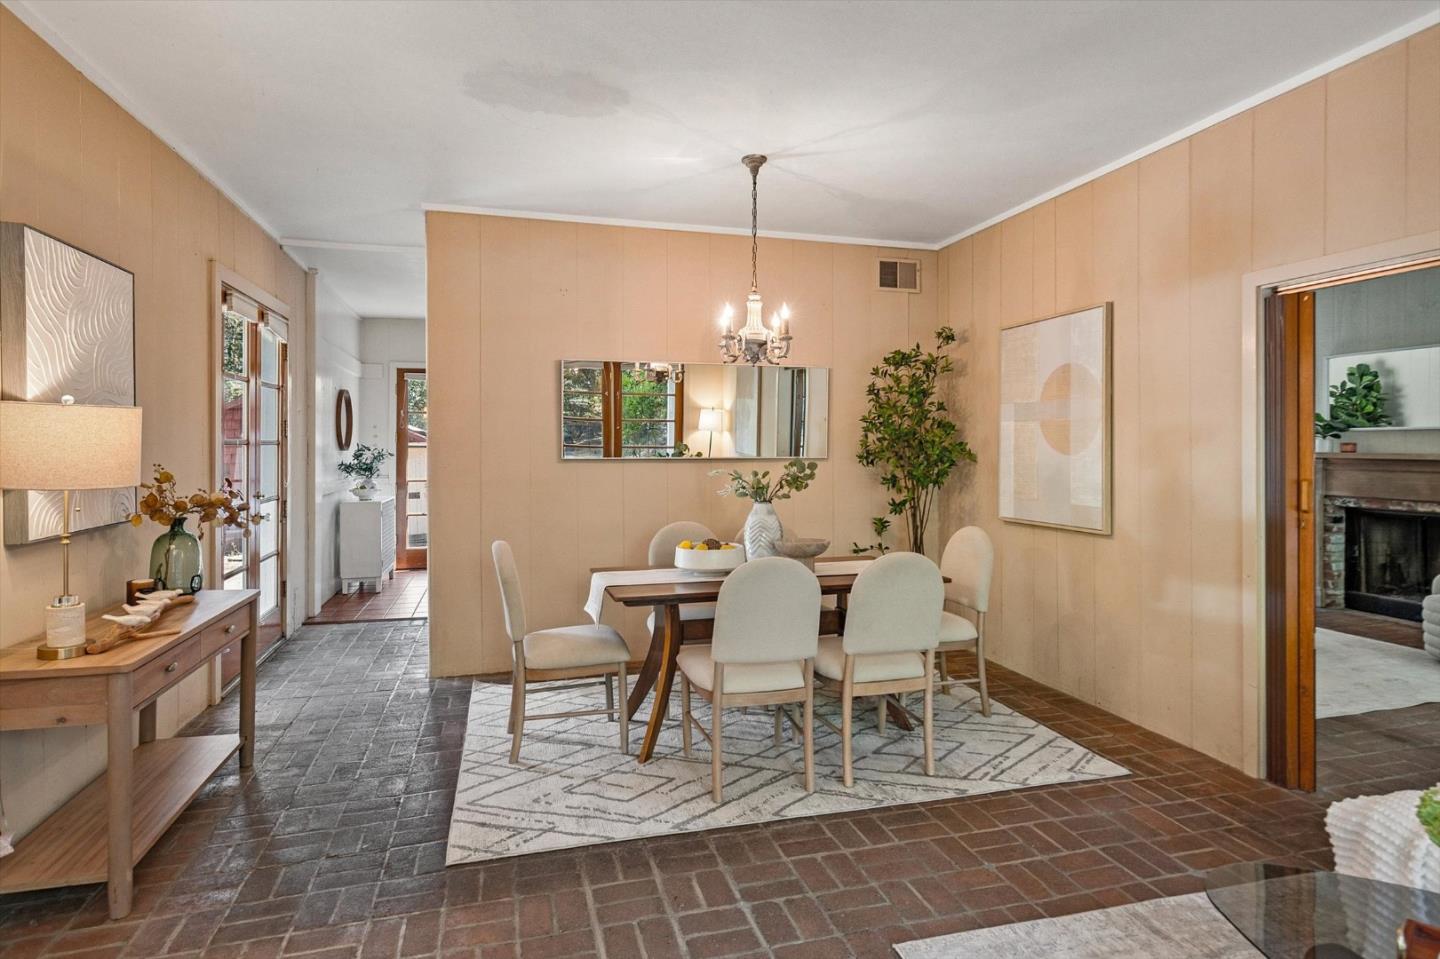
Dining room with a wood table, upholstered chairs, chandelier, and brick tile floors.
Living room with a stone fireplace and wood-framed glass doors overlooking trees.
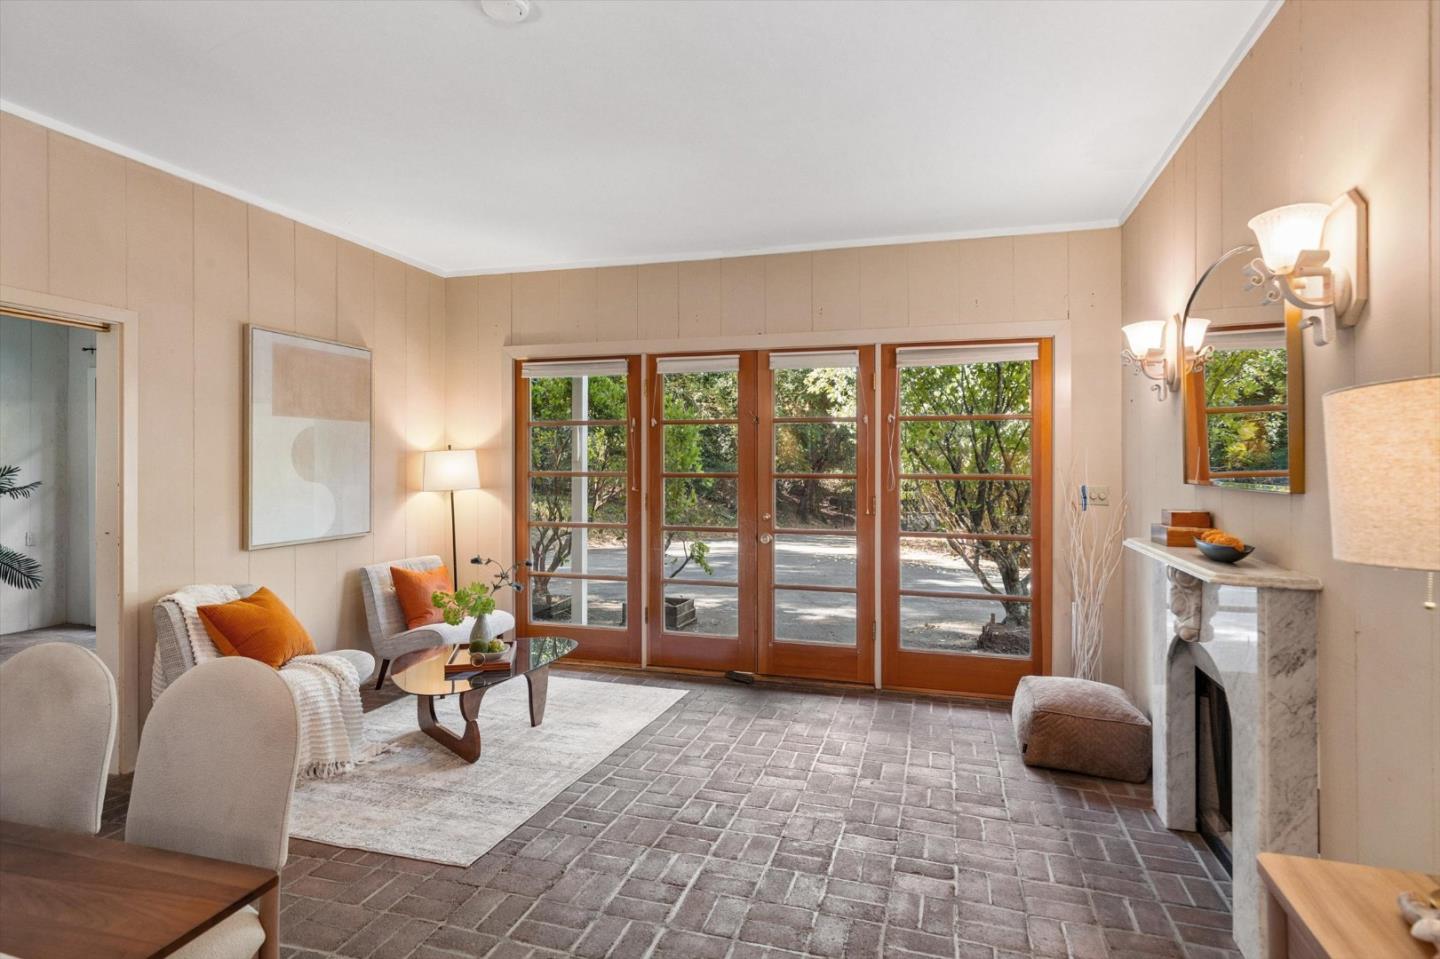
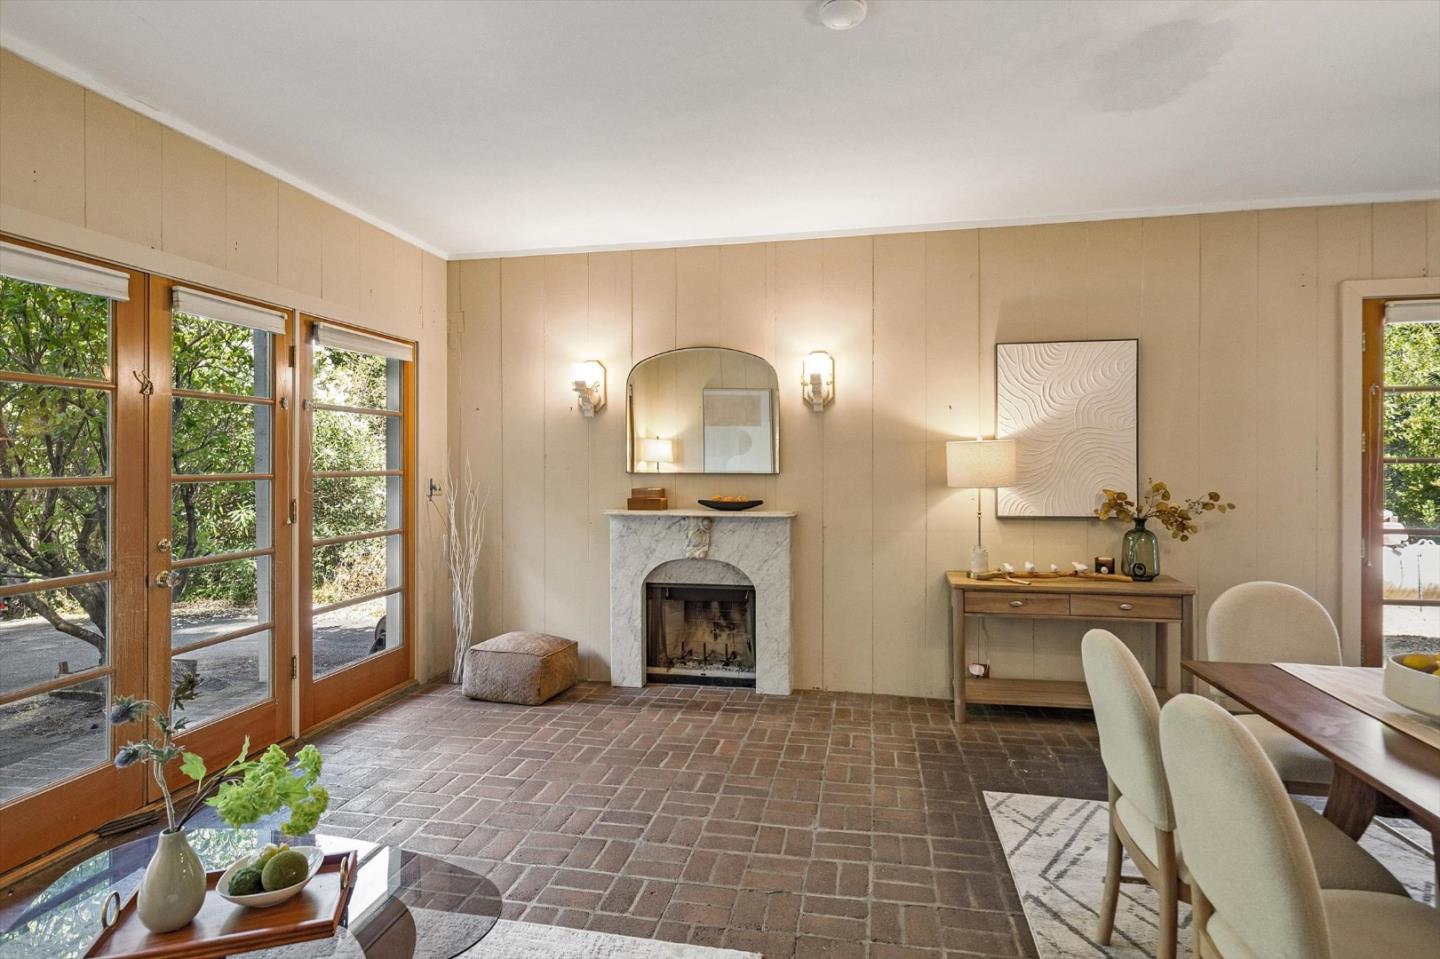
Dining room with a marble fireplace, brick flooring, and wood-framed glass doors overlooking greenery.
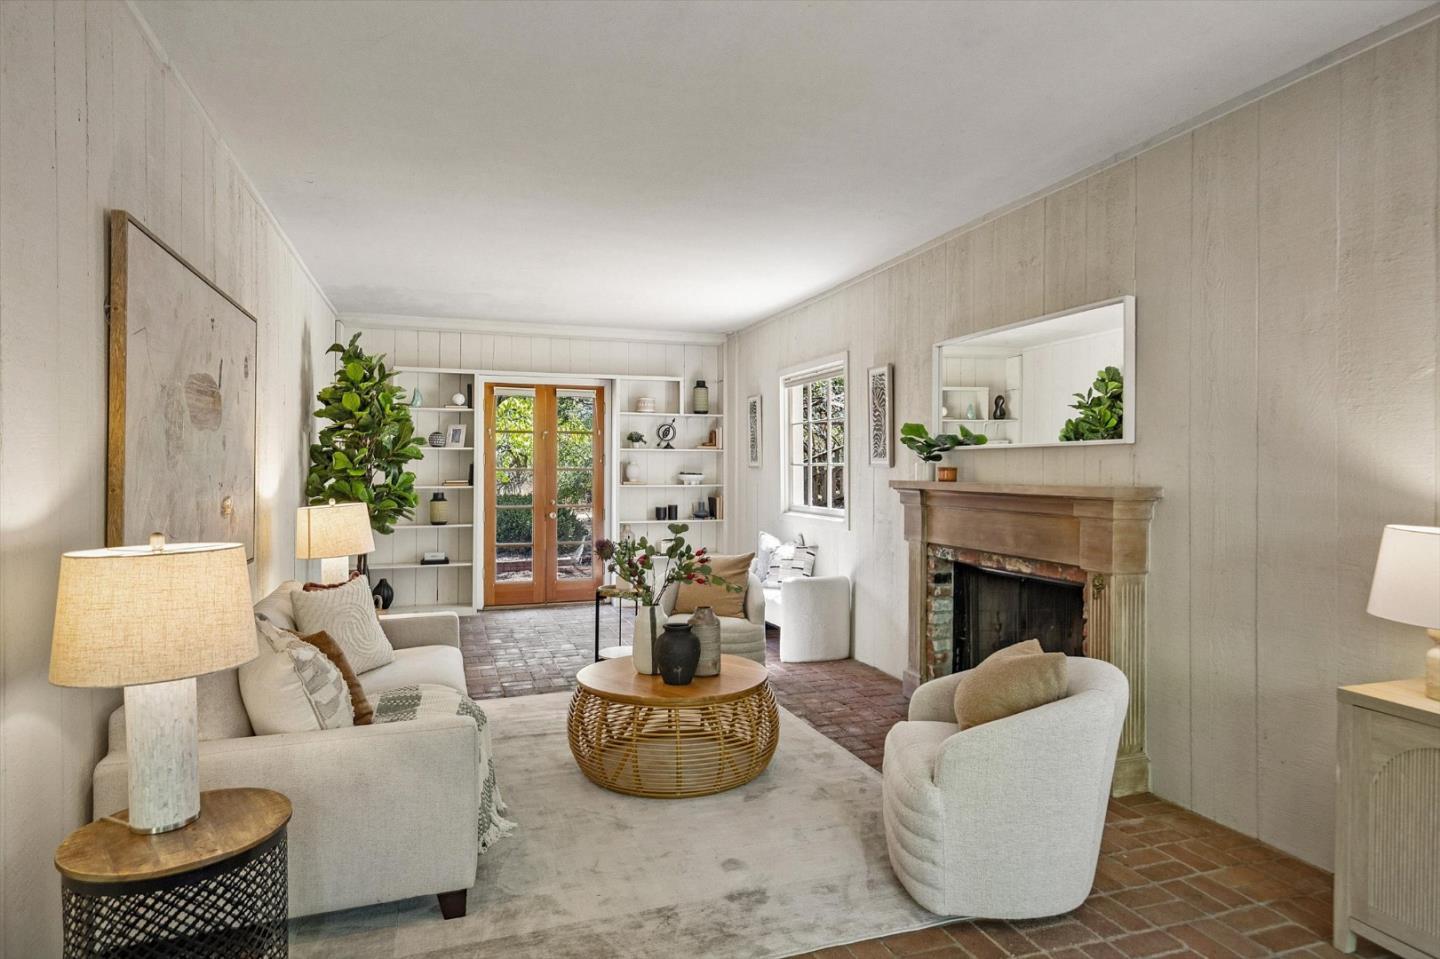
Living room with a brick floor, built-in shelves, and a fireplace beneath a large mirror.
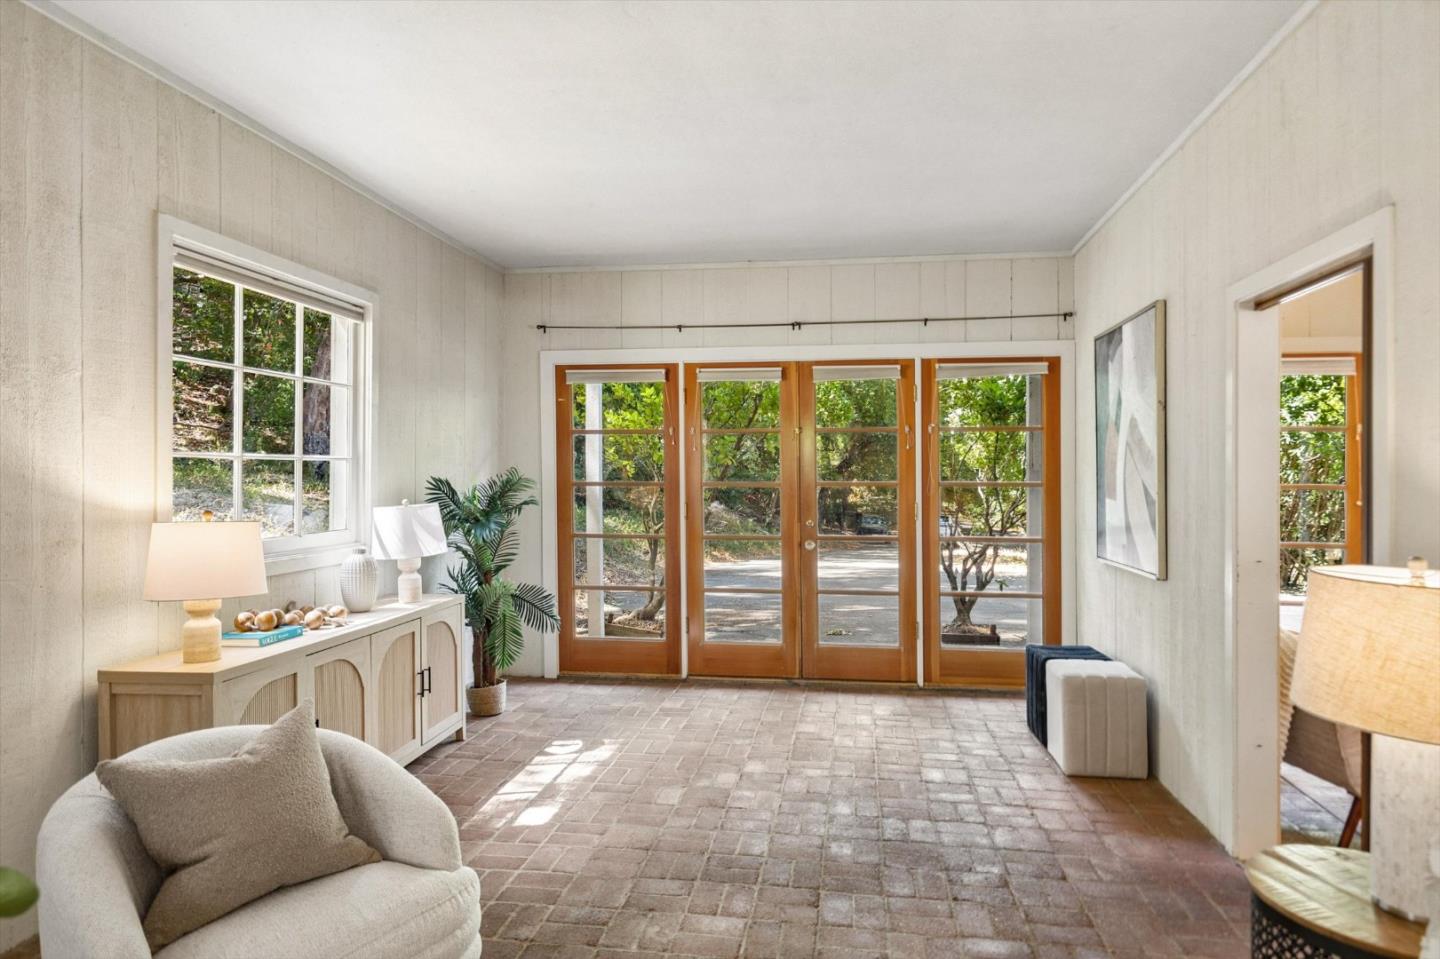
Sitting room with a brick floor and wood-framed glass doors overlooking trees.
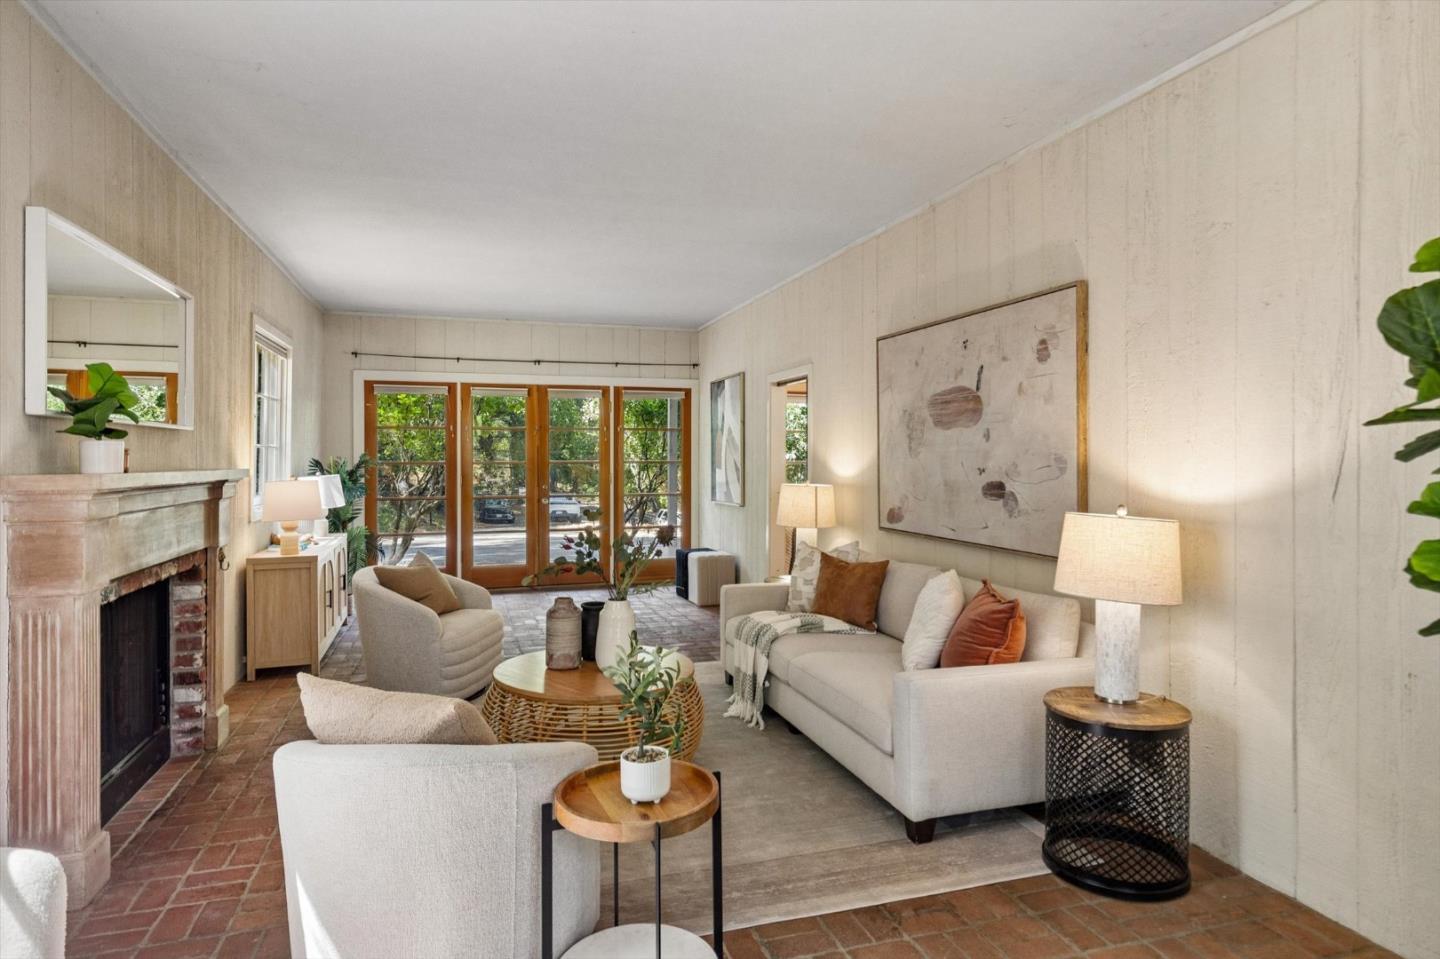
Staged living room with a brick fireplace and wood-framed glass doors overlooking greenery.
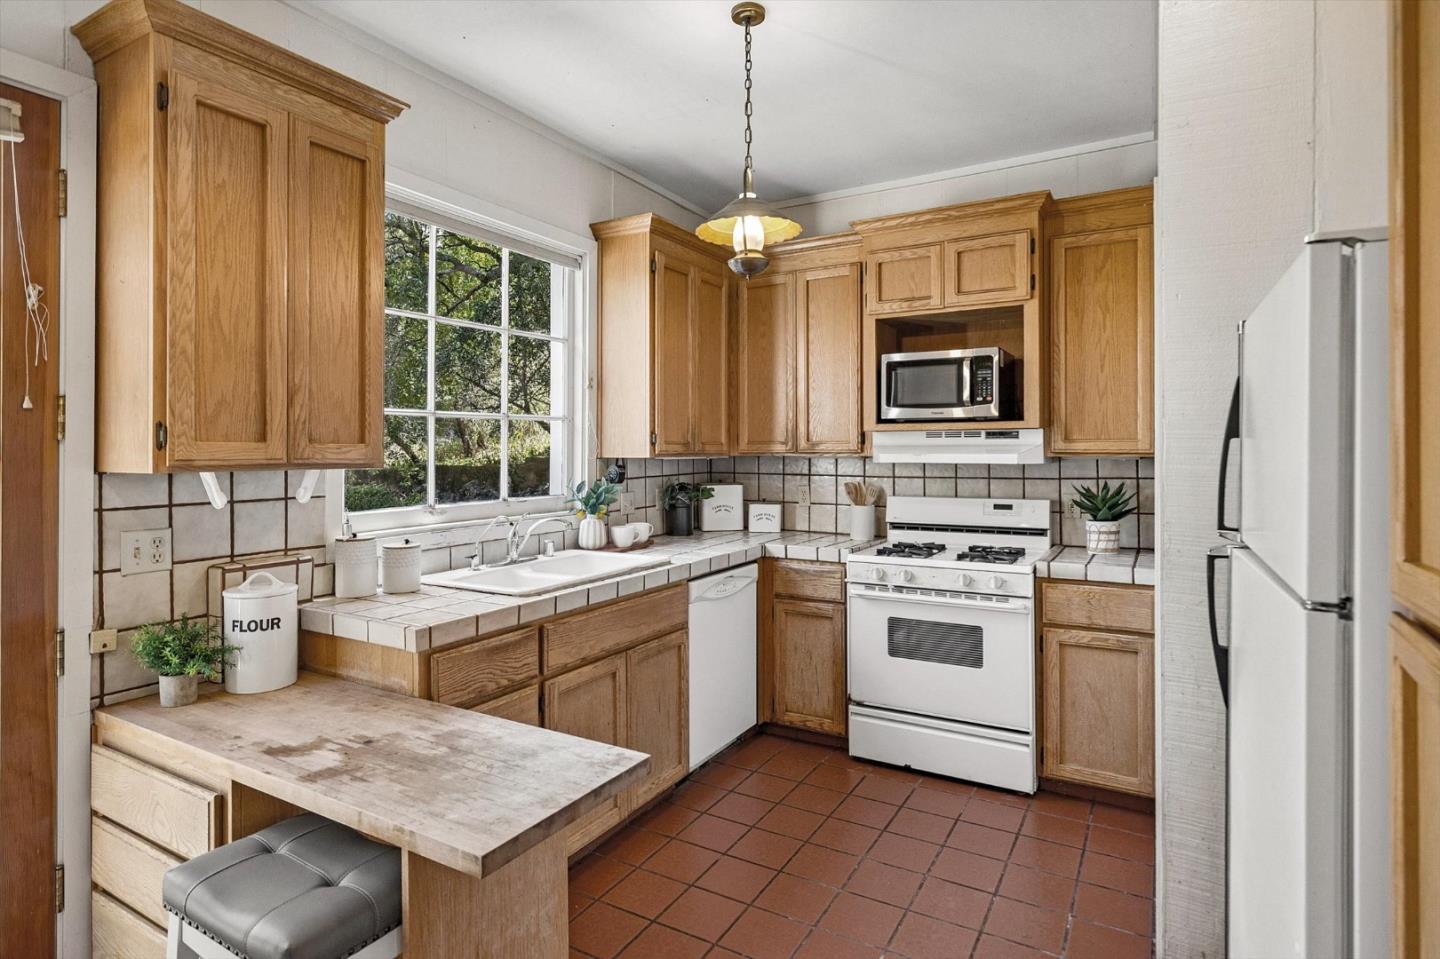
Kitchen with wood cabinets, tiled counters, and a sink beneath a large window.
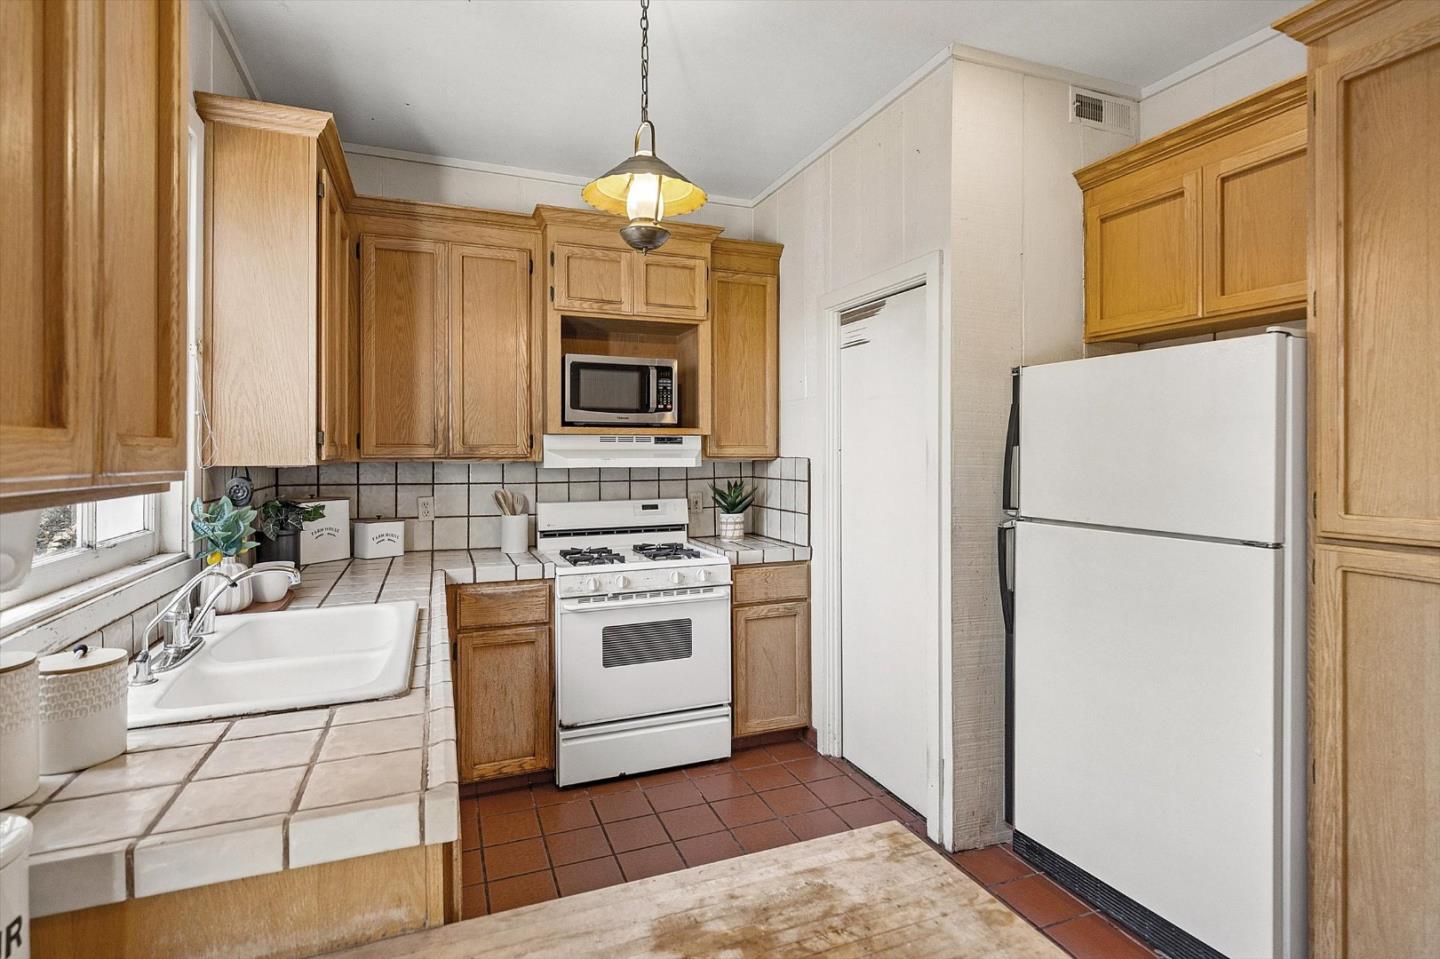
Kitchen with wood cabinets, tiled counters, a white gas range, and refrigerator.
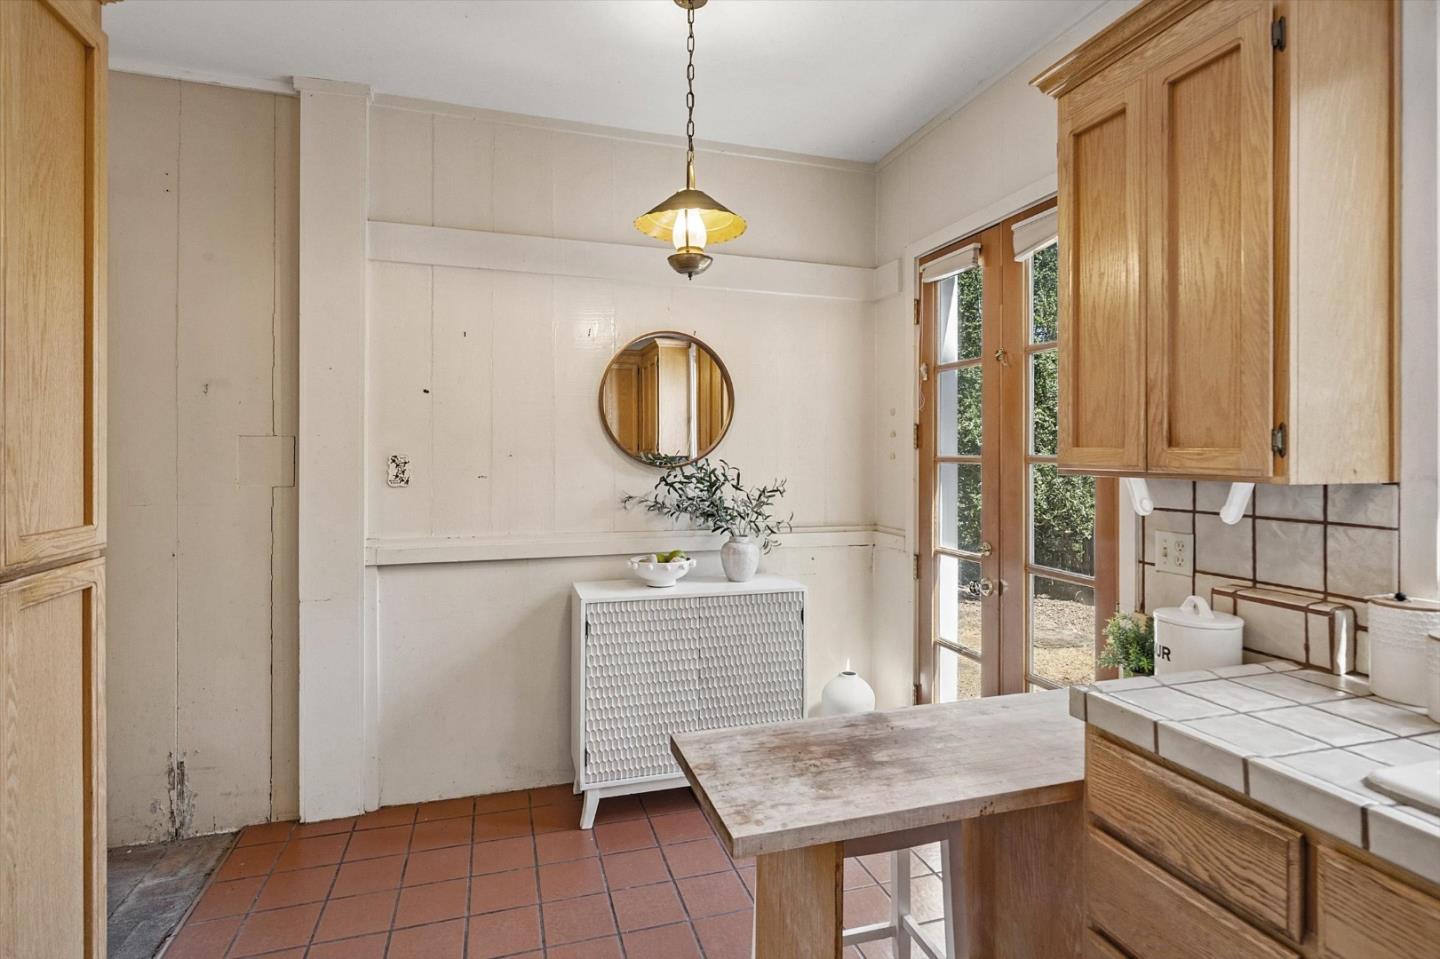
Kitchen with wood cabinetry, tiled counters, terracotta floor, and French doors.
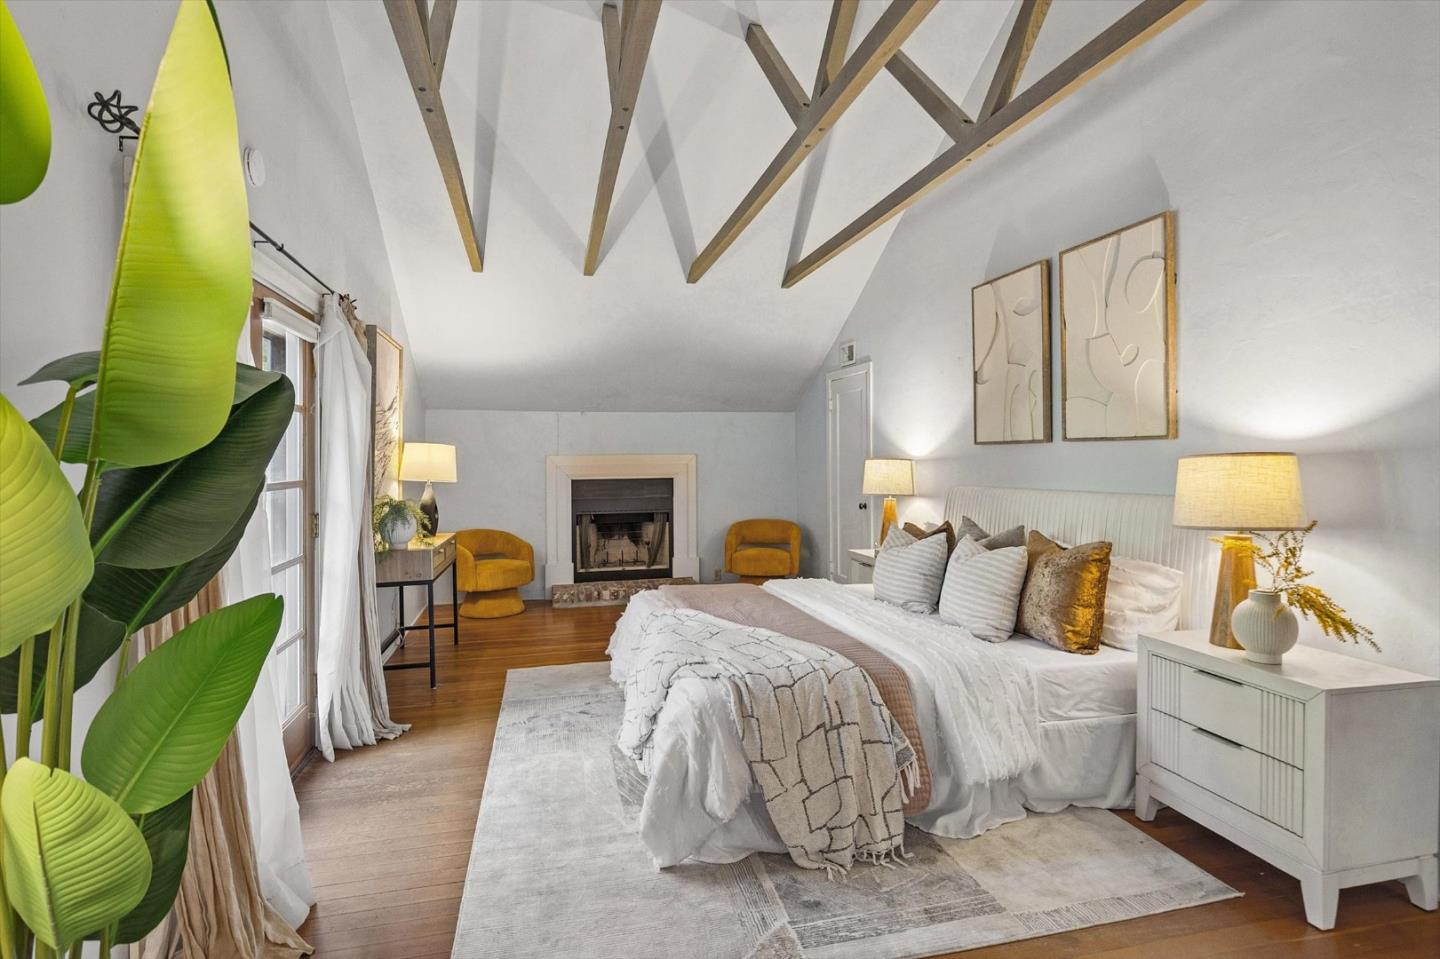
Staged bedroom with exposed ceiling beams, a fireplace, and a large white bed.
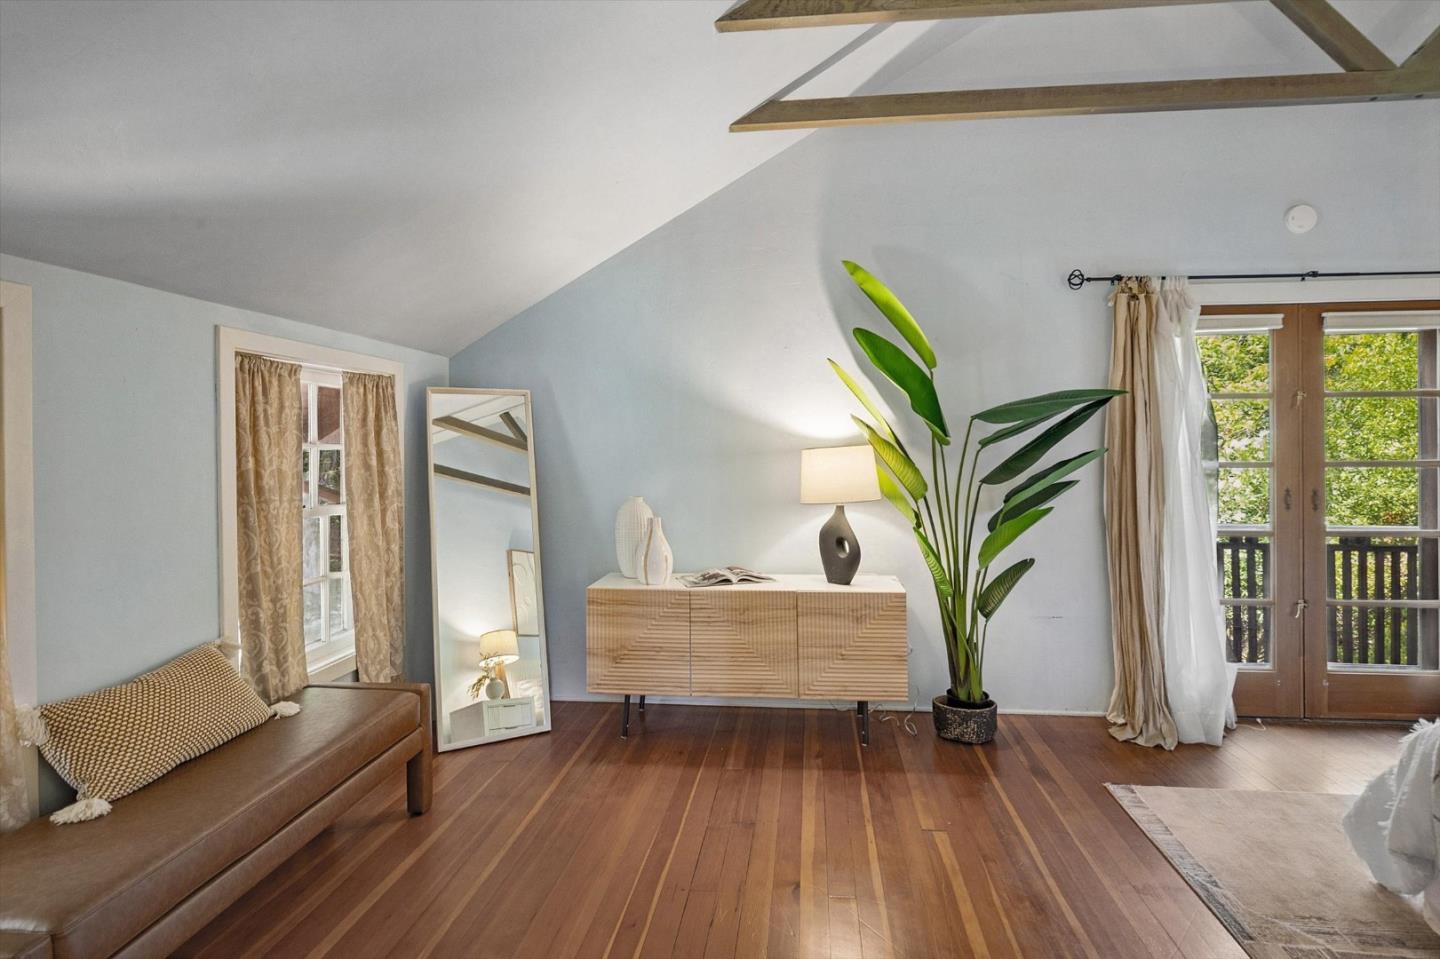
Living room with vaulted ceiling, hardwood floors, leather sofa, and French doors to a balcony.
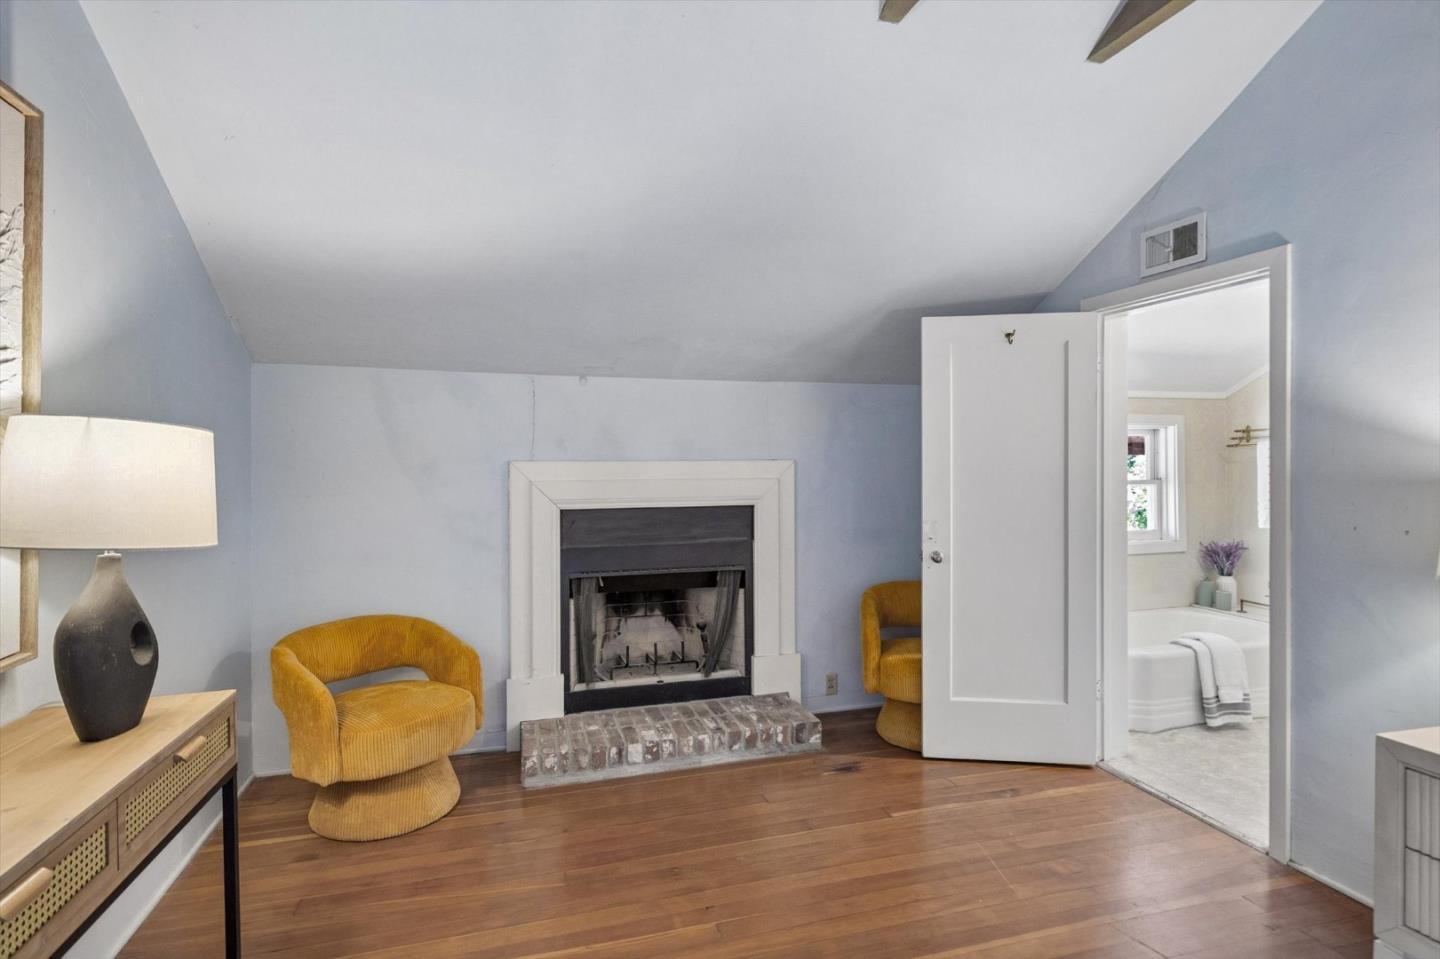
Sitting room with a brick fireplace, mustard-yellow chairs, hardwood floors, and an open doorway to a bathroom.
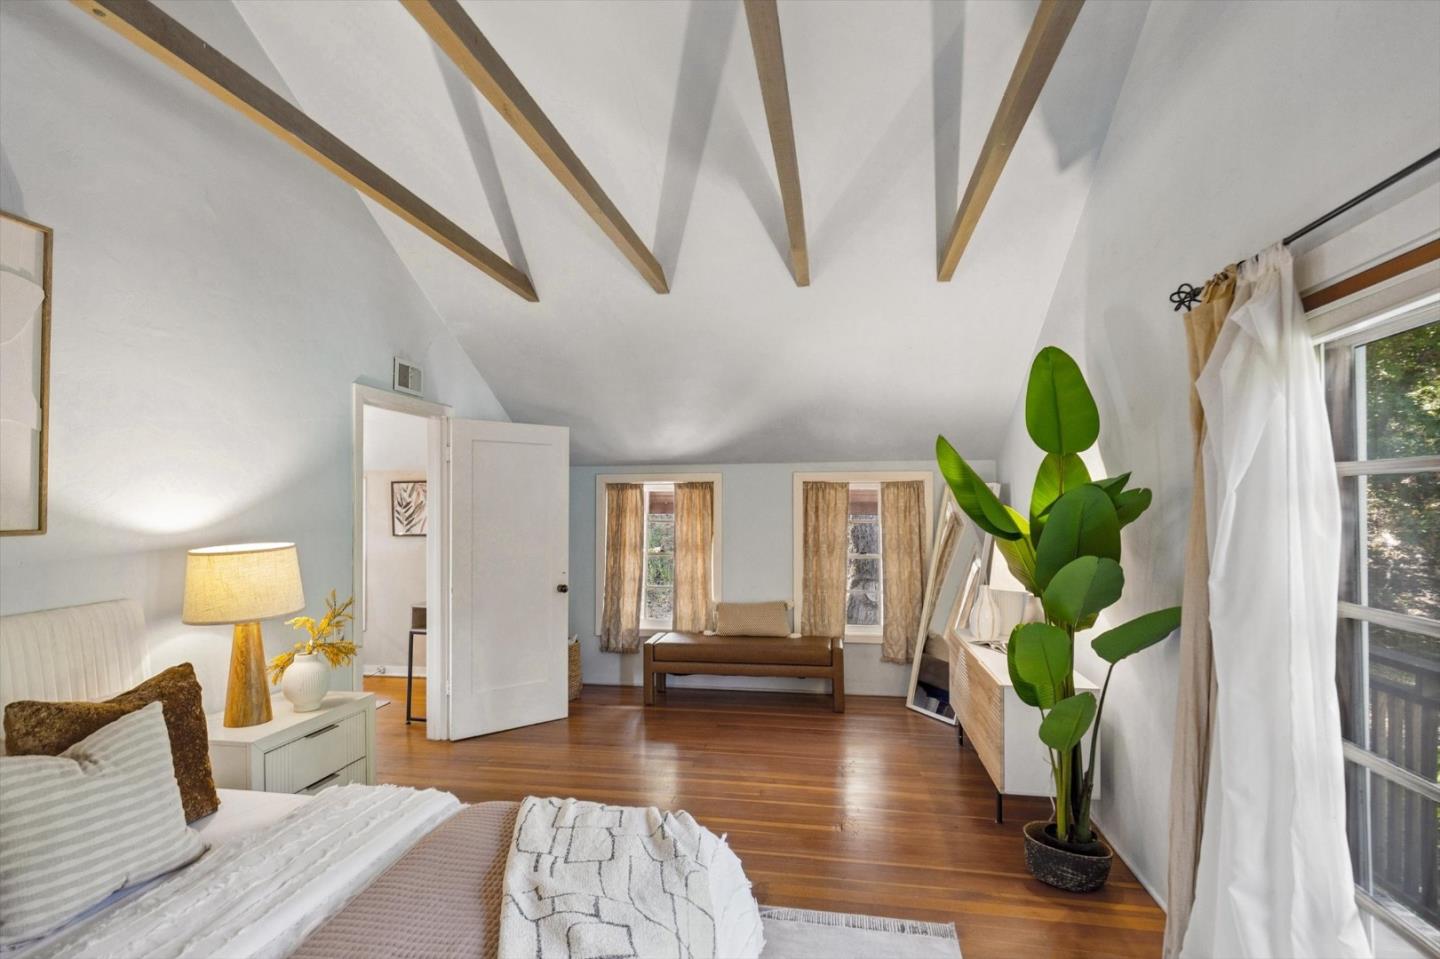
Bedroom with vaulted ceiling, exposed wood beams, hardwood floors, and curtained windows.
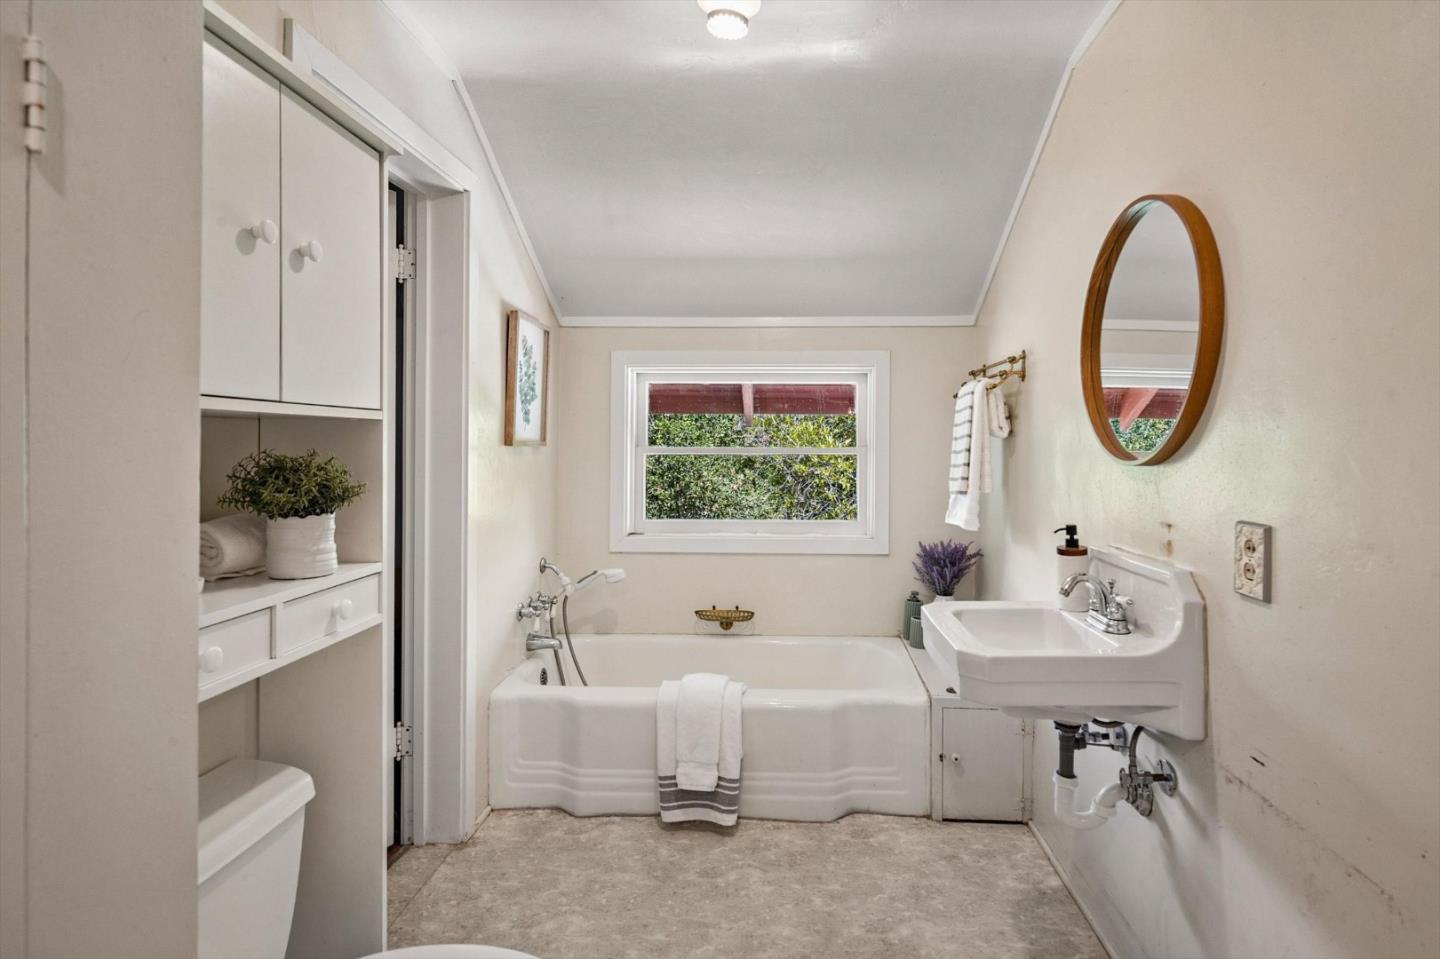
Bathroom with a white tub beneath a window, wall-mounted sink, and oval wood-framed mirror.
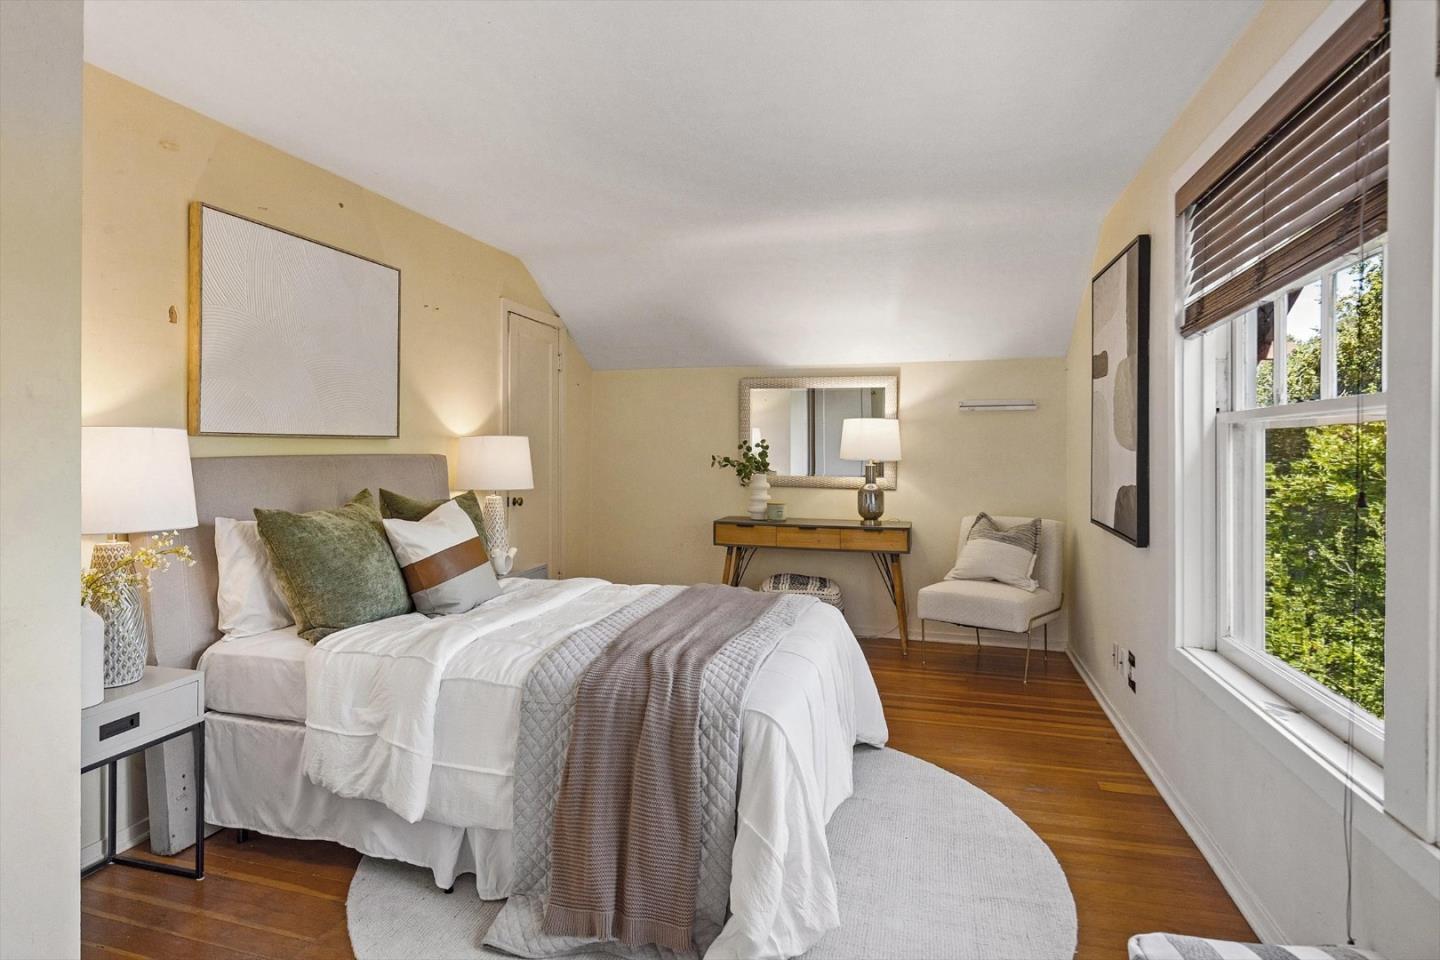
Staged bedroom with a white bed, gray throw, wood floors, and a wide window overlooking greenery.
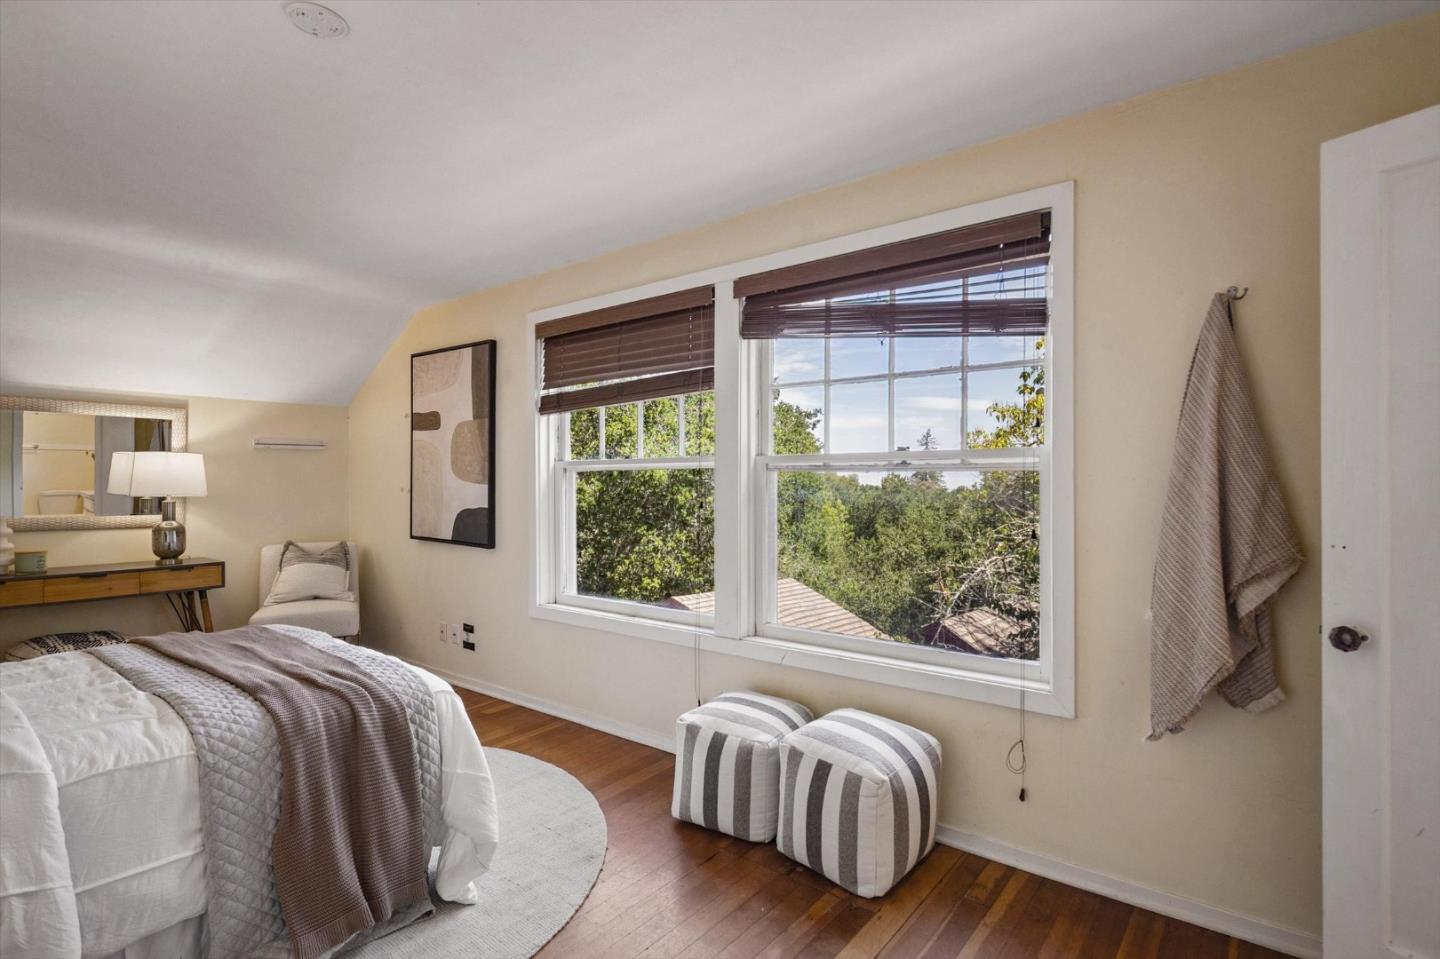
Furnished bedroom with hardwood floors and large windows overlooking leafy trees.
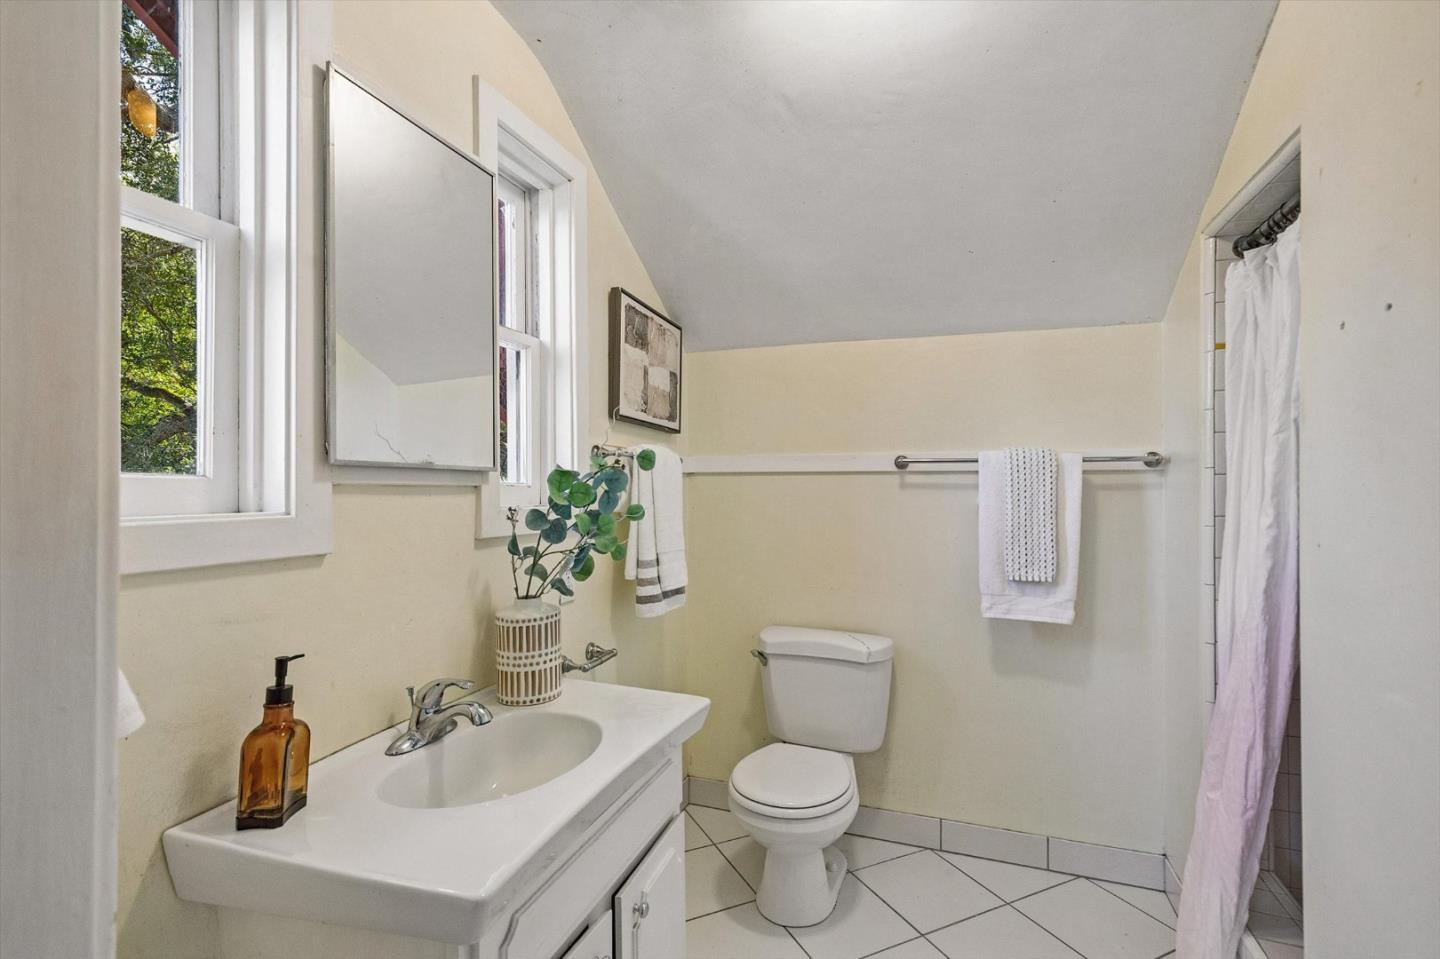
Bathroom with a white vanity, tiled floor, curtained shower, and two daylight-filled windows.
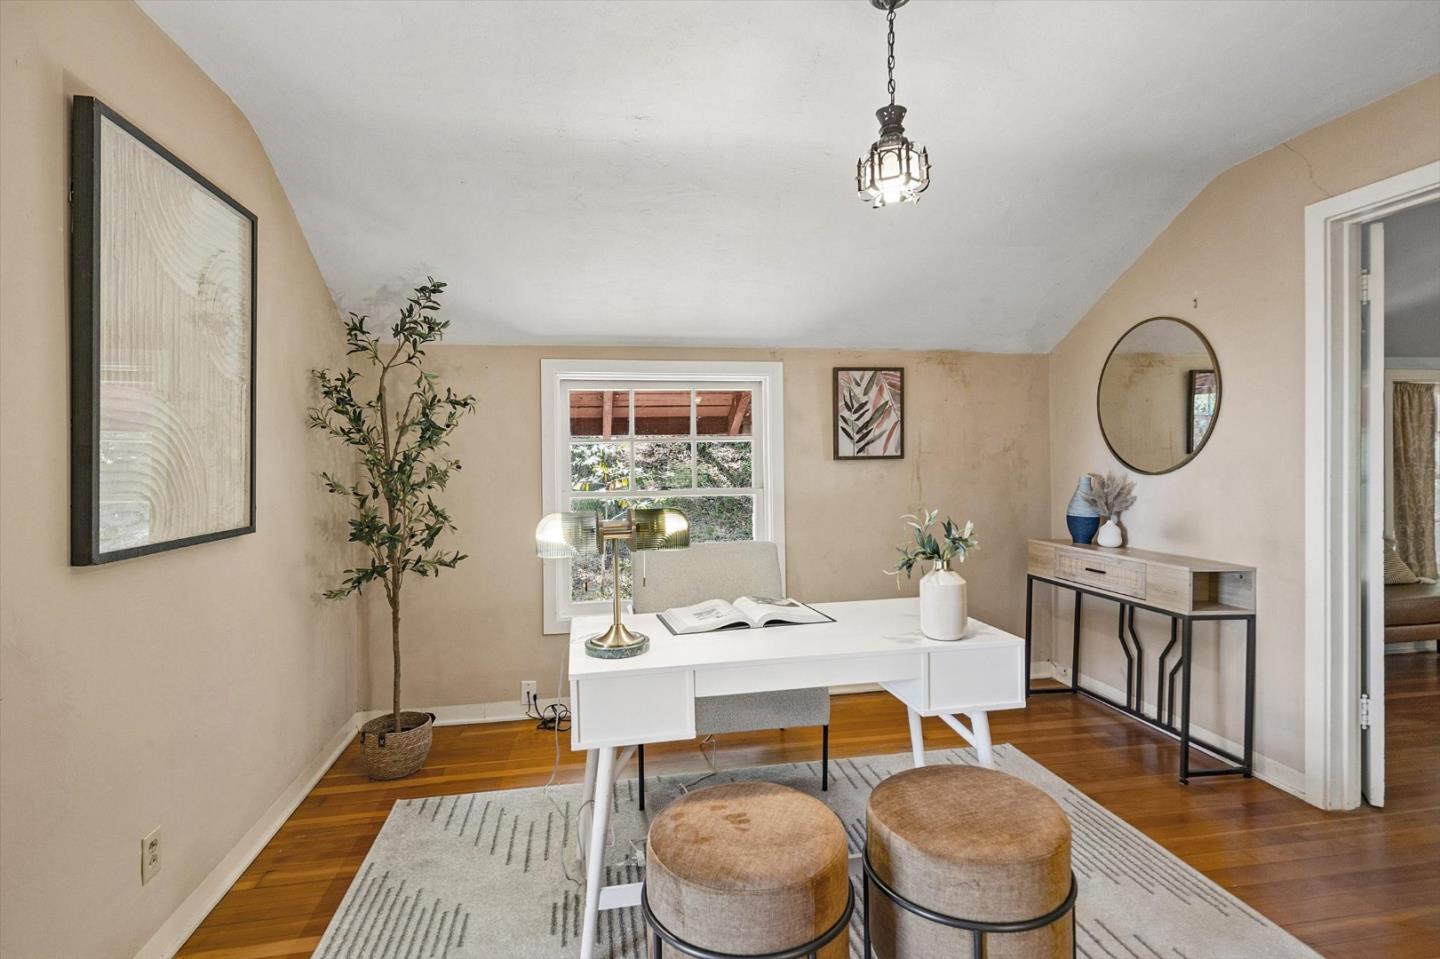
Staged home office with a white desk, two upholstered stools, and hardwood floors.
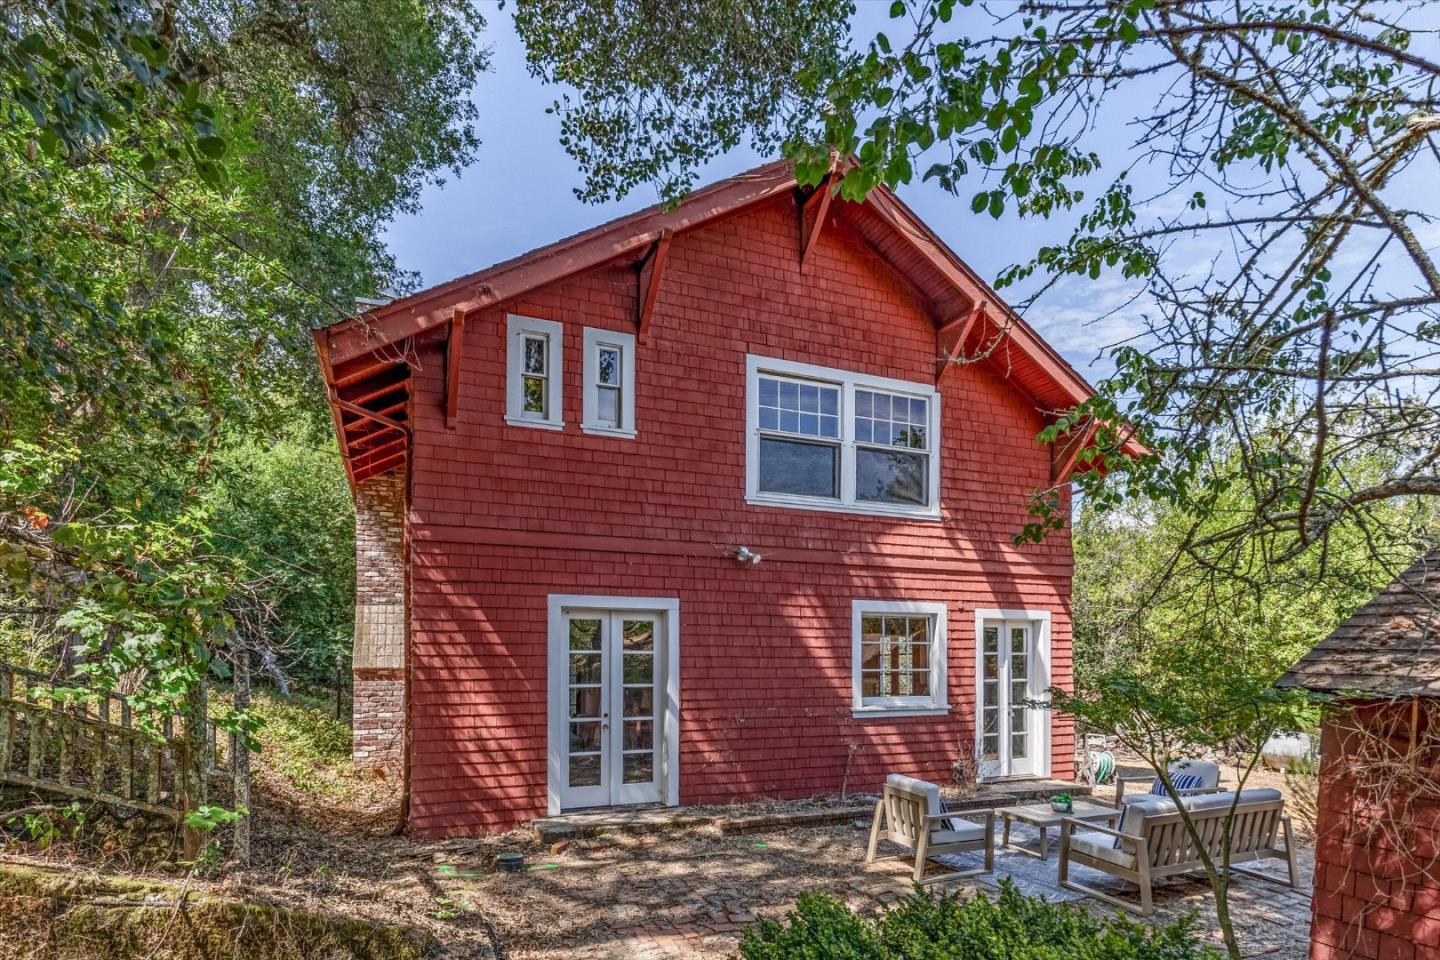
Red shingle-sided house with white-trimmed windows and a wooded patio seating area.
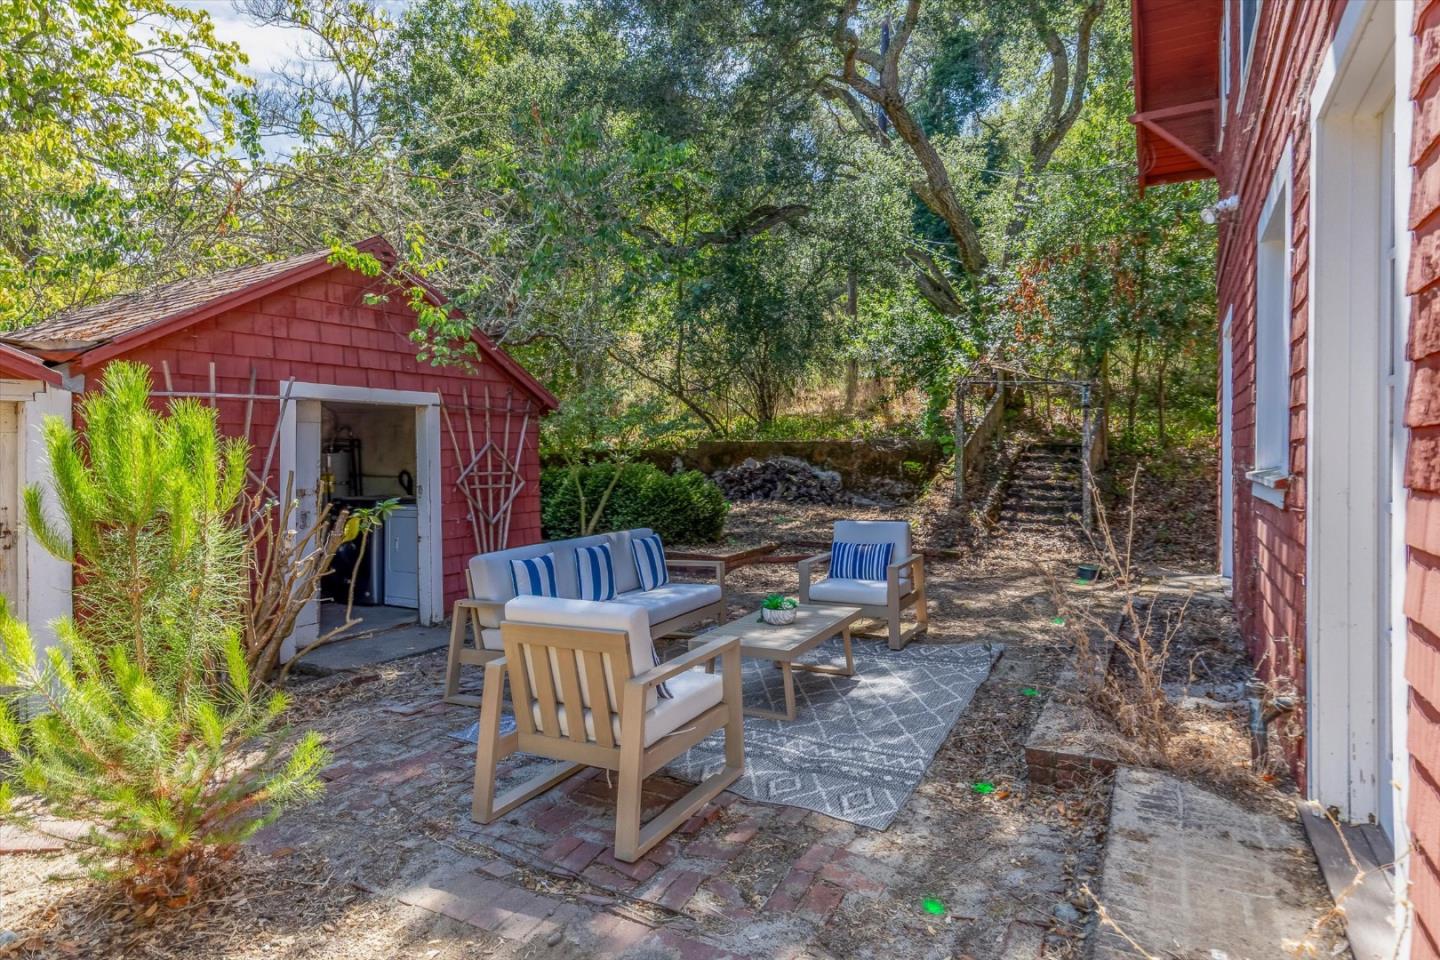
Furnished brick patio beside a red garden shed, with wooded steps rising behind it.
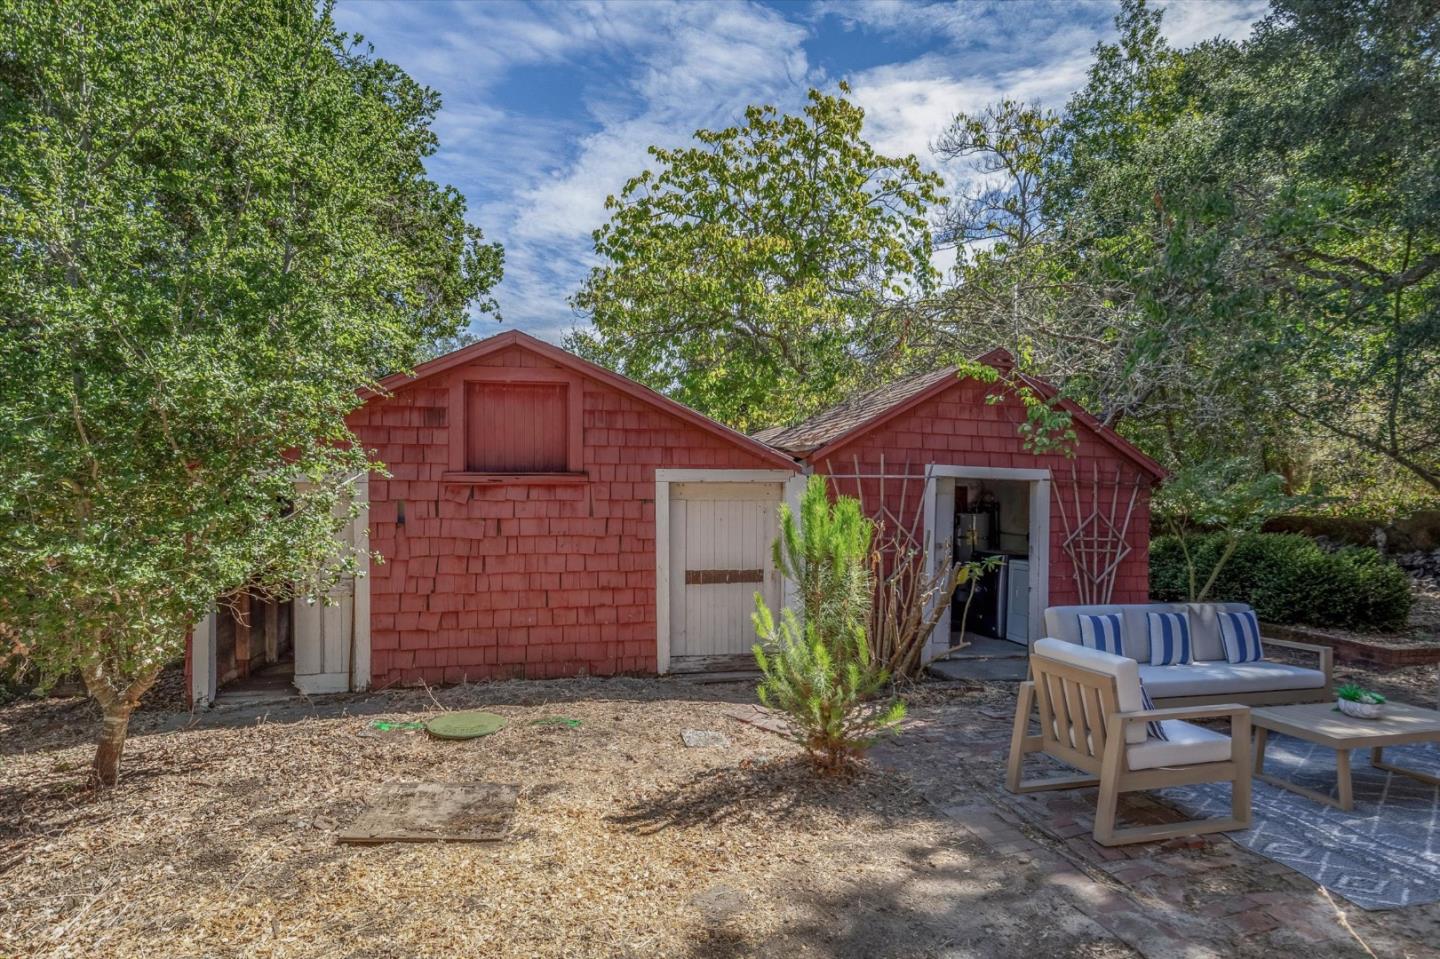
Red shingle outbuilding beside a paved patio with blue-and-white outdoor seating.
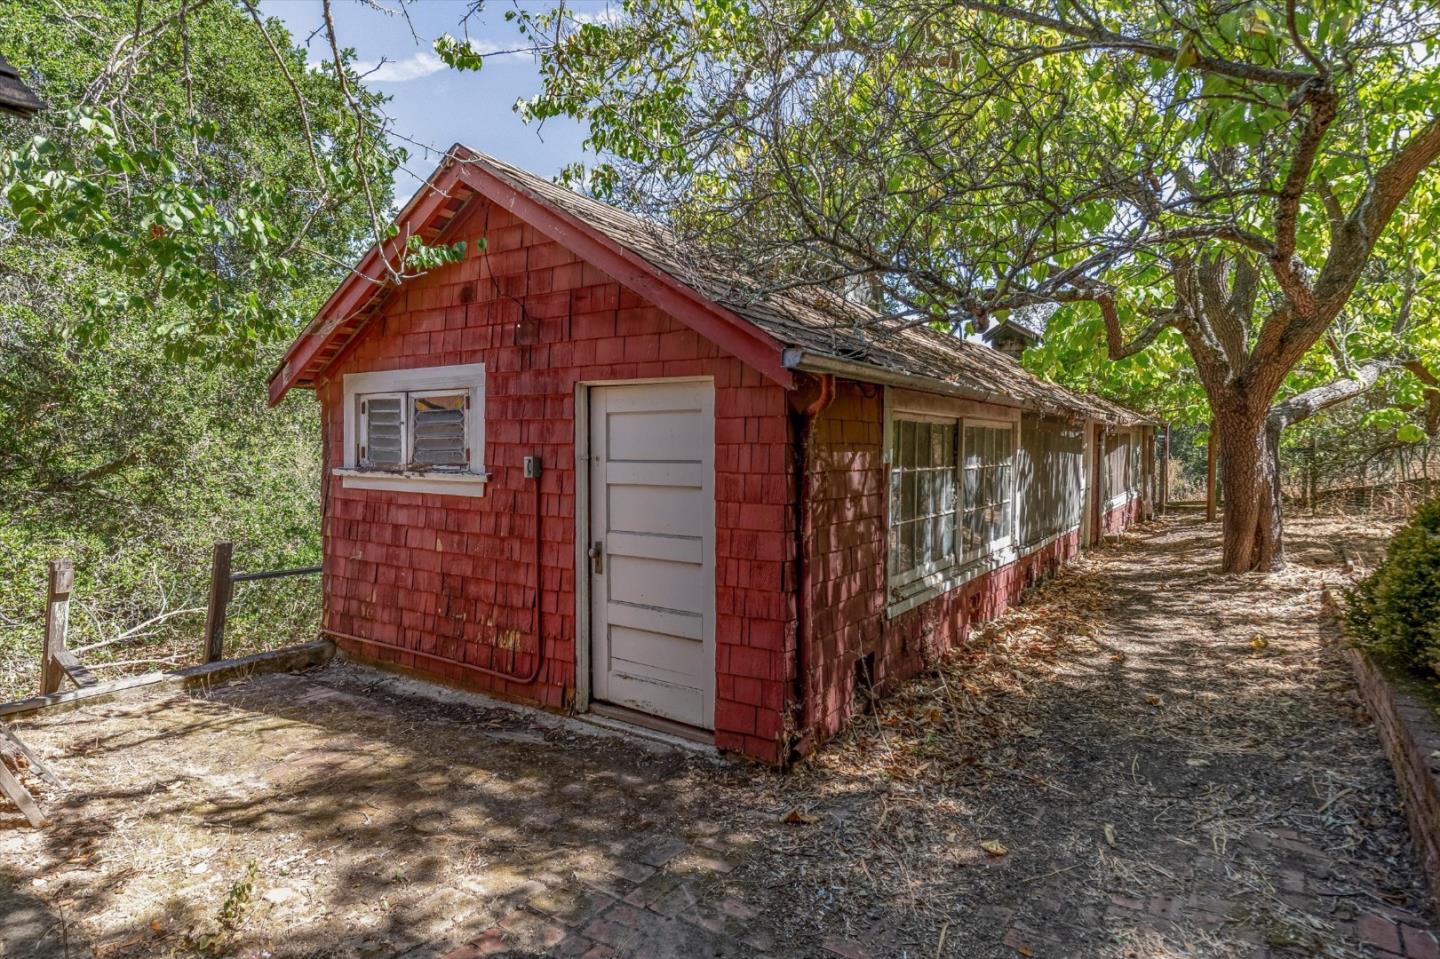
Red-shingled outbuilding with a white door and long row of windows beneath mature trees.
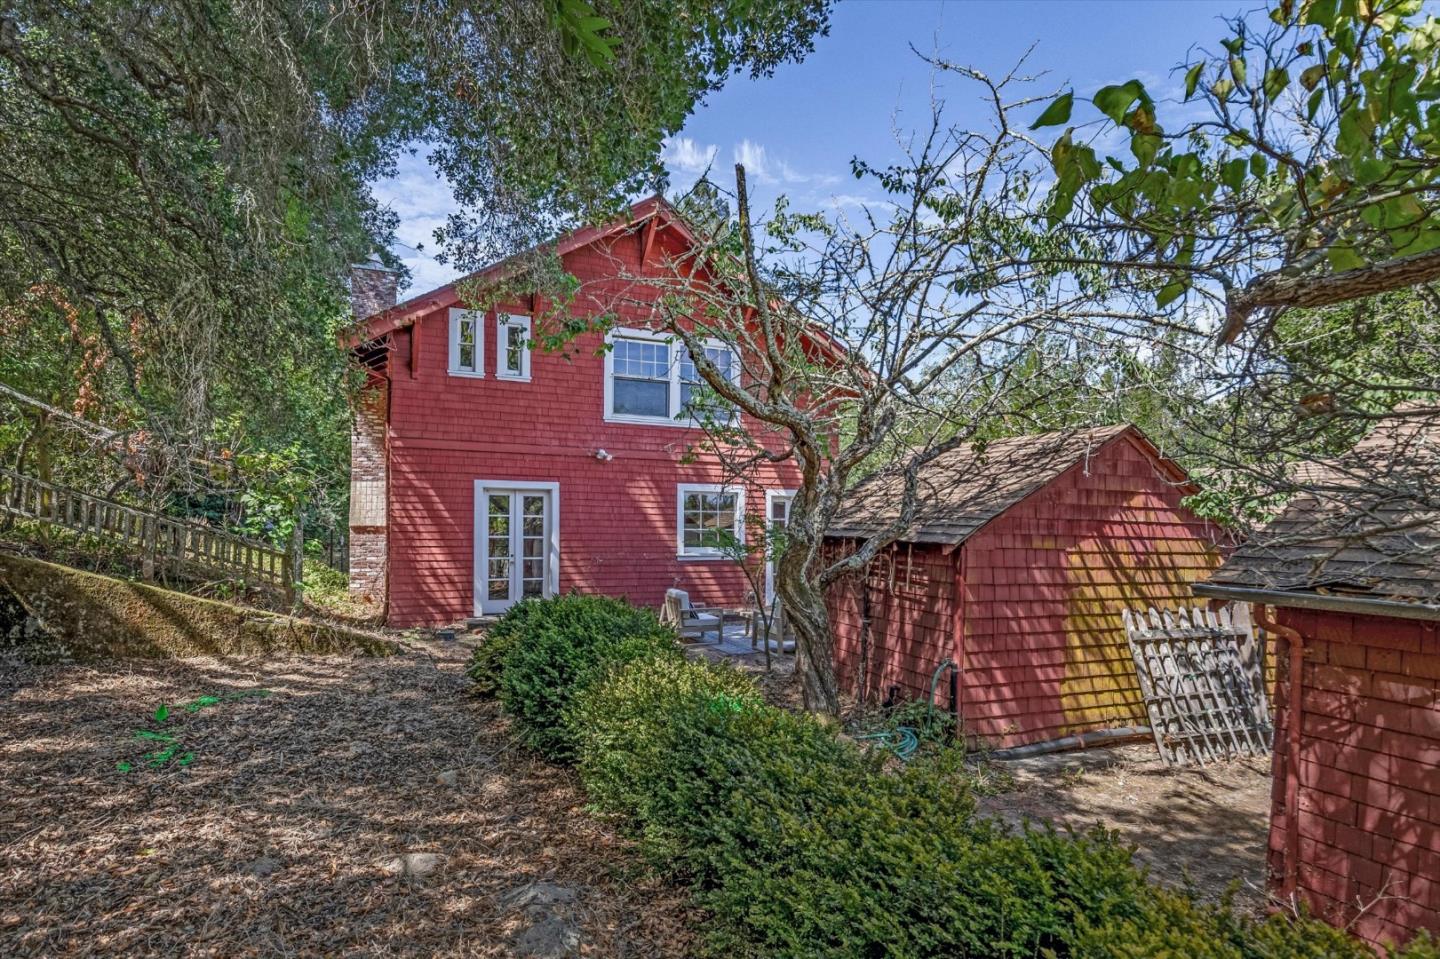
Red two-story house and matching shingle outbuildings in a wooded yard.
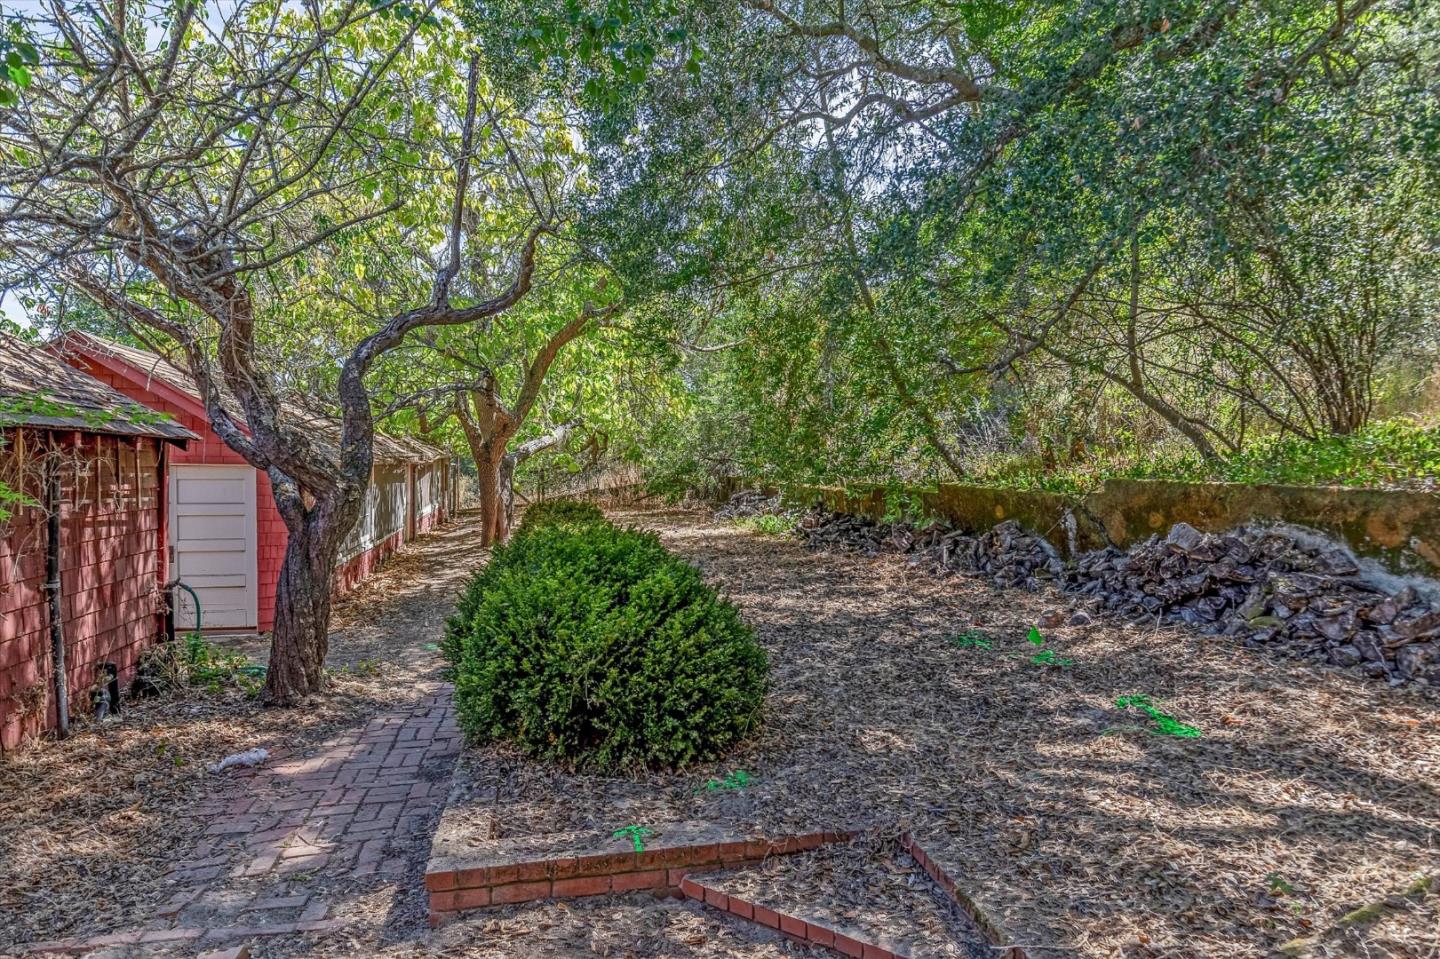
Wooded backyard with a red outbuilding, brick path, and stone retaining wall.
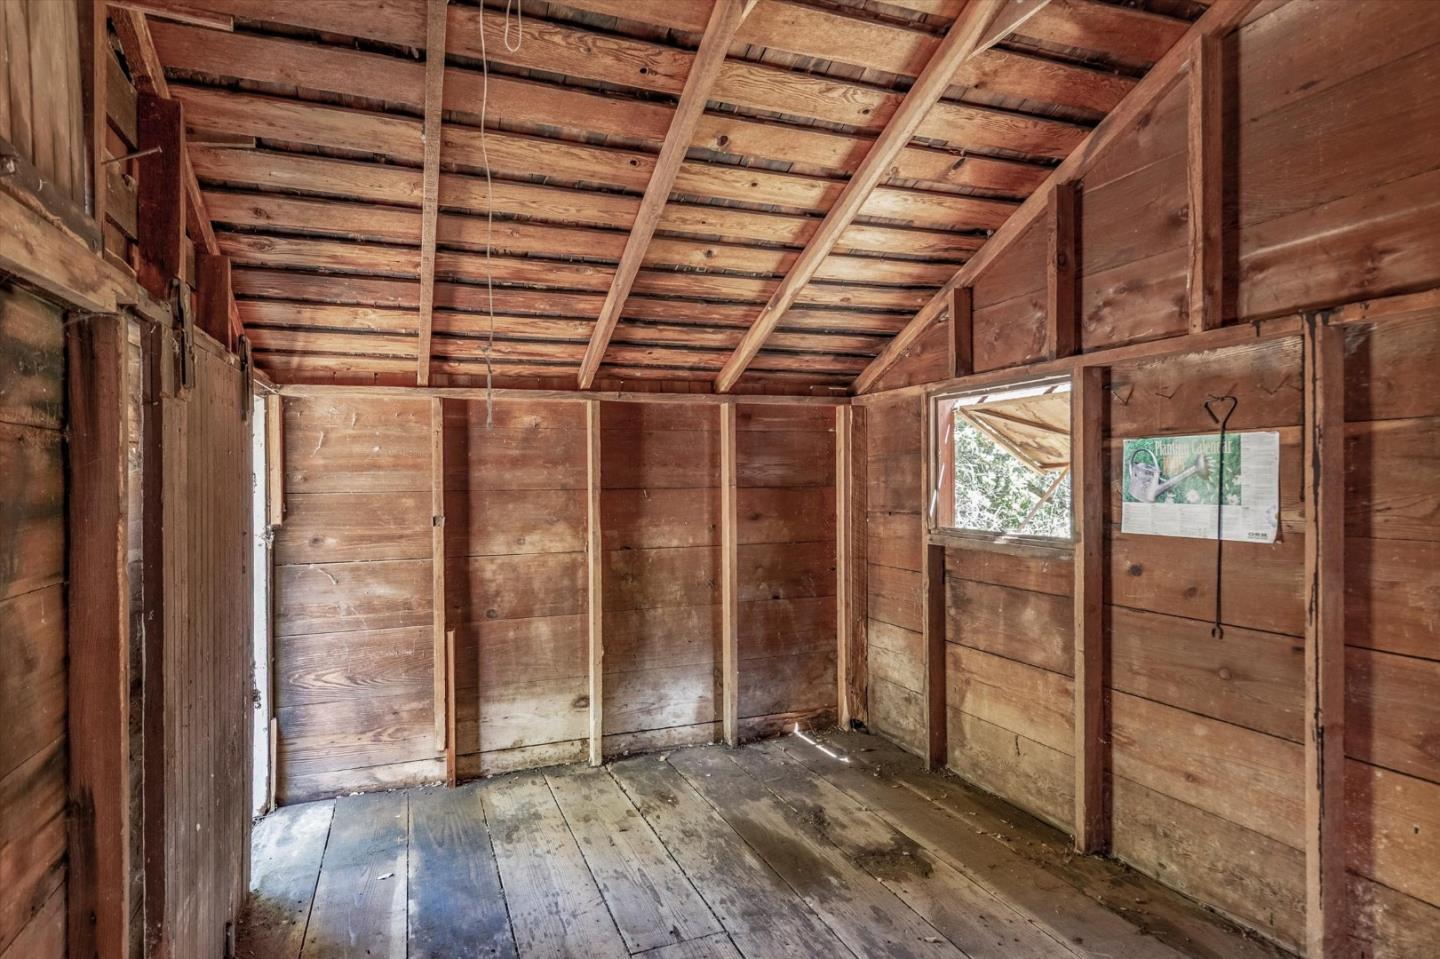
Weathered wooden shed interior with exposed roof framing, plank floor, and a small window.
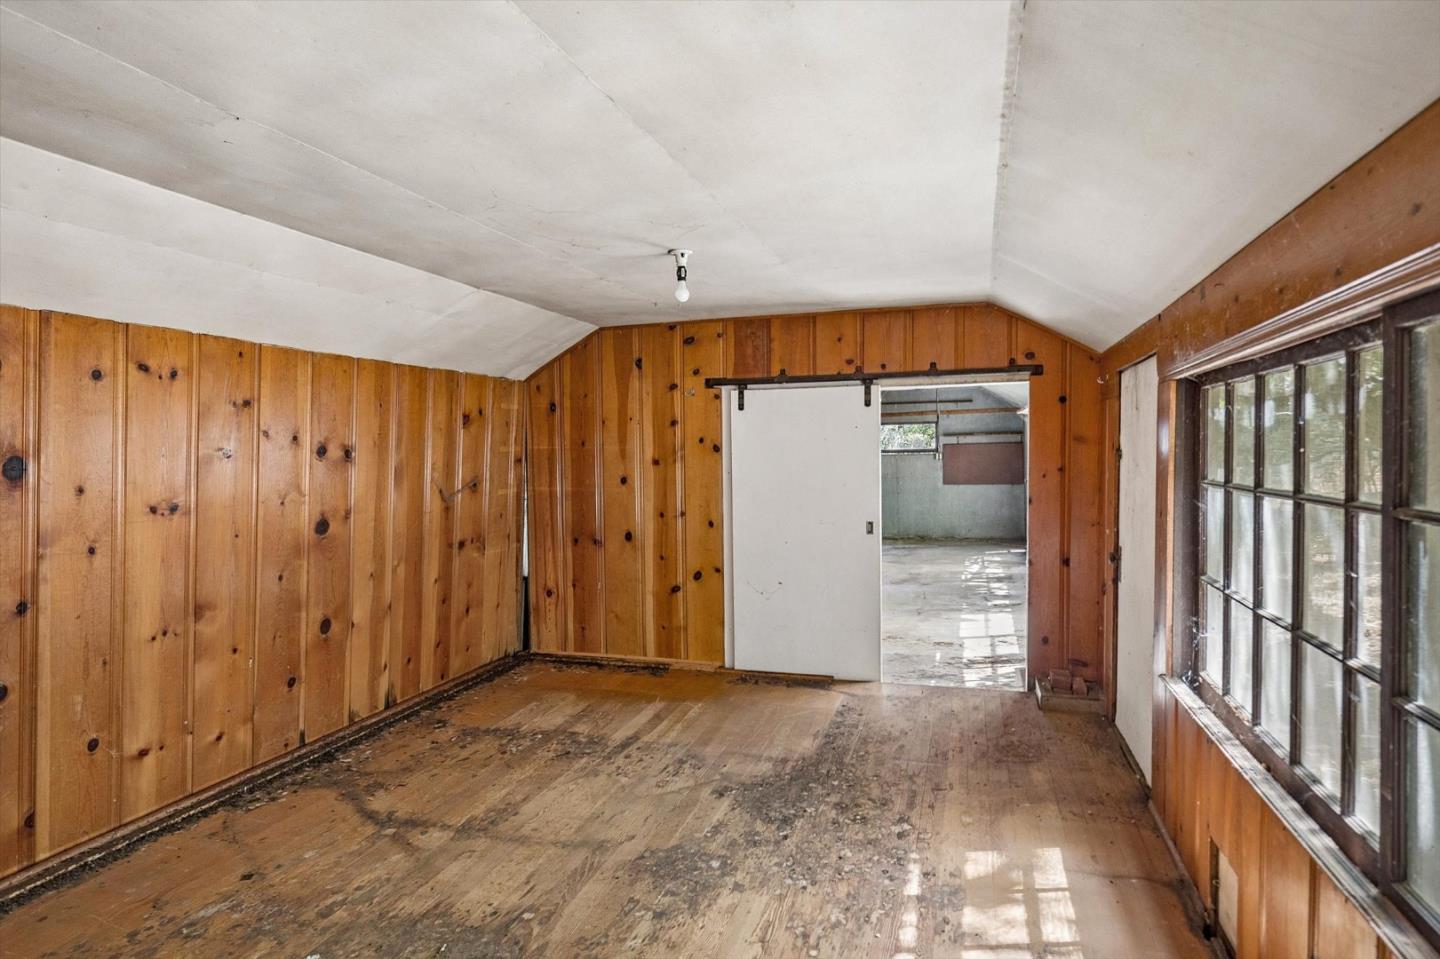
Empty wood-paneled room with a worn floor, large windows, and a sliding door.
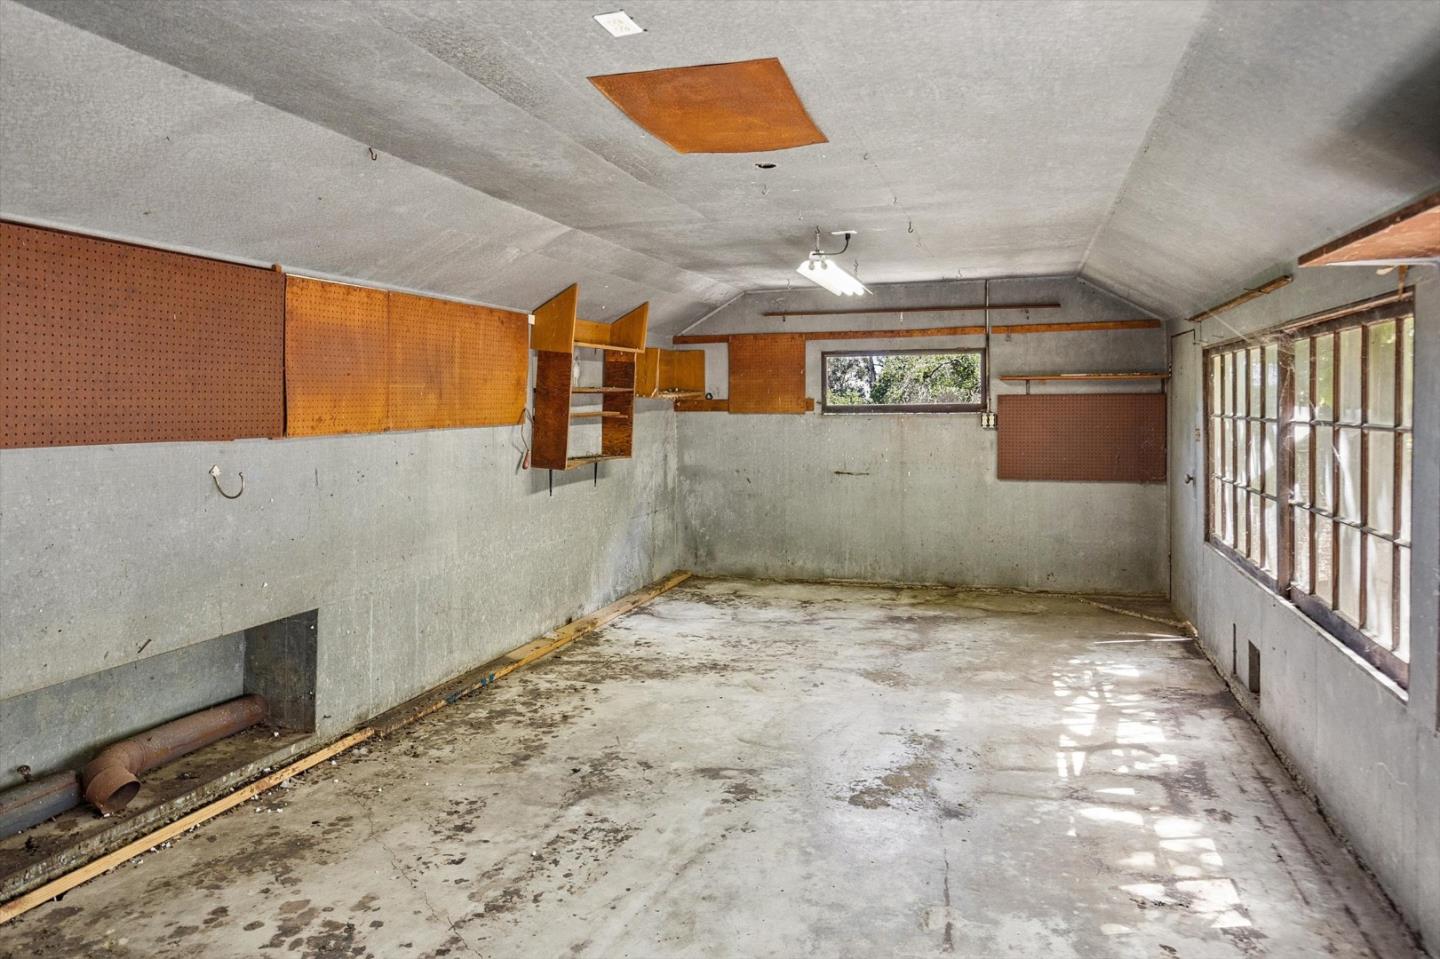
Empty garage with a stained concrete floor, wooden pegboard panels, and windows along one side.
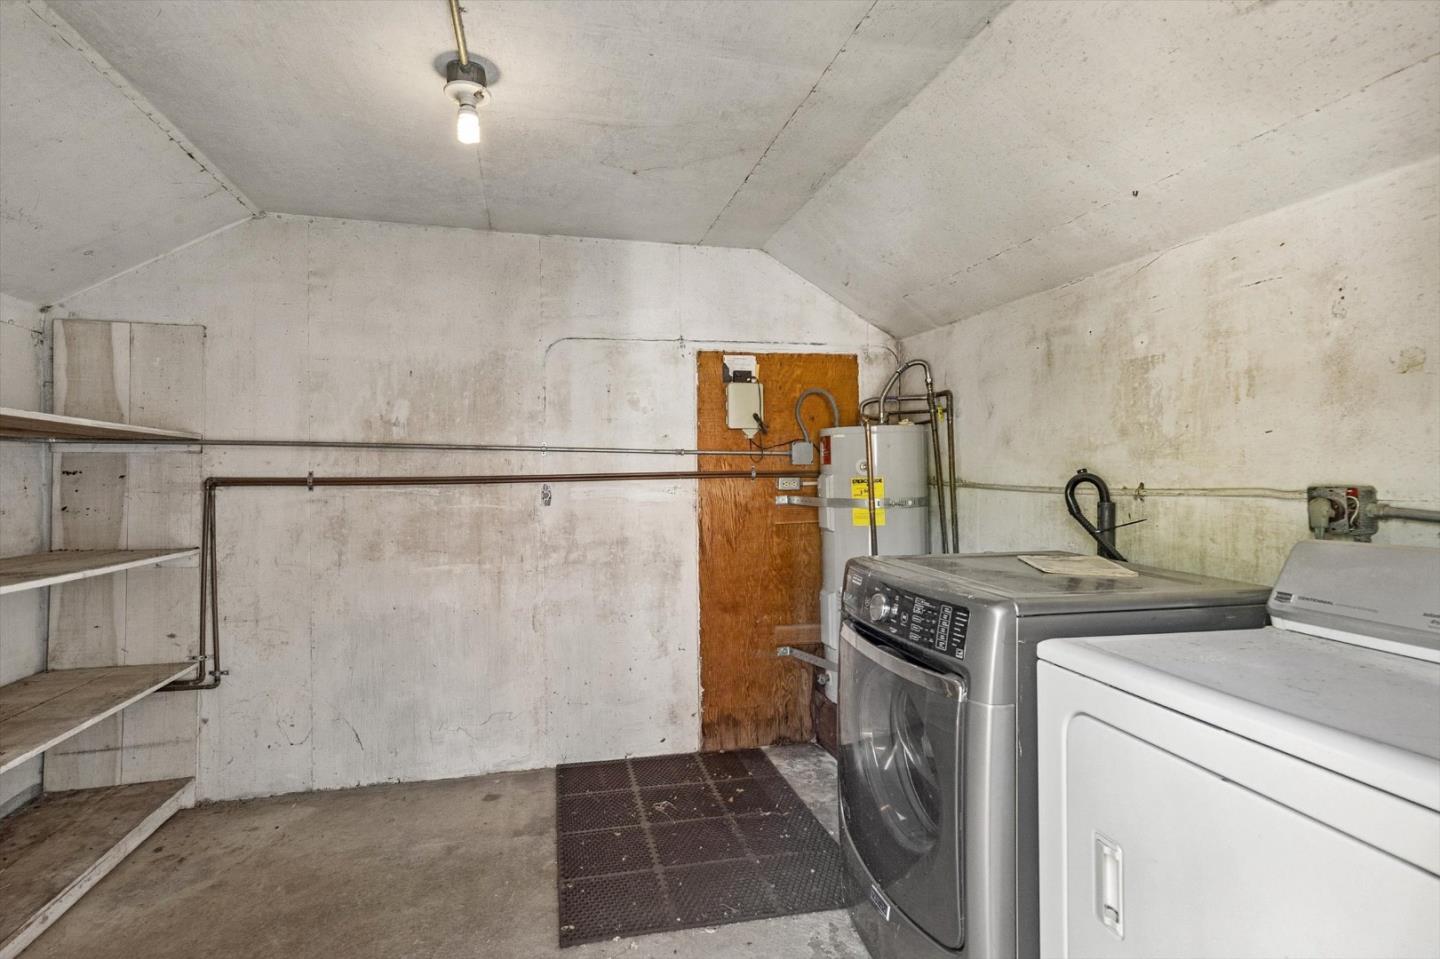
Laundry room with washer and dryer, exposed utility equipment, and open shelving.
Red two-story house at the end of a tree-lined driveway, with a small upper balcony.
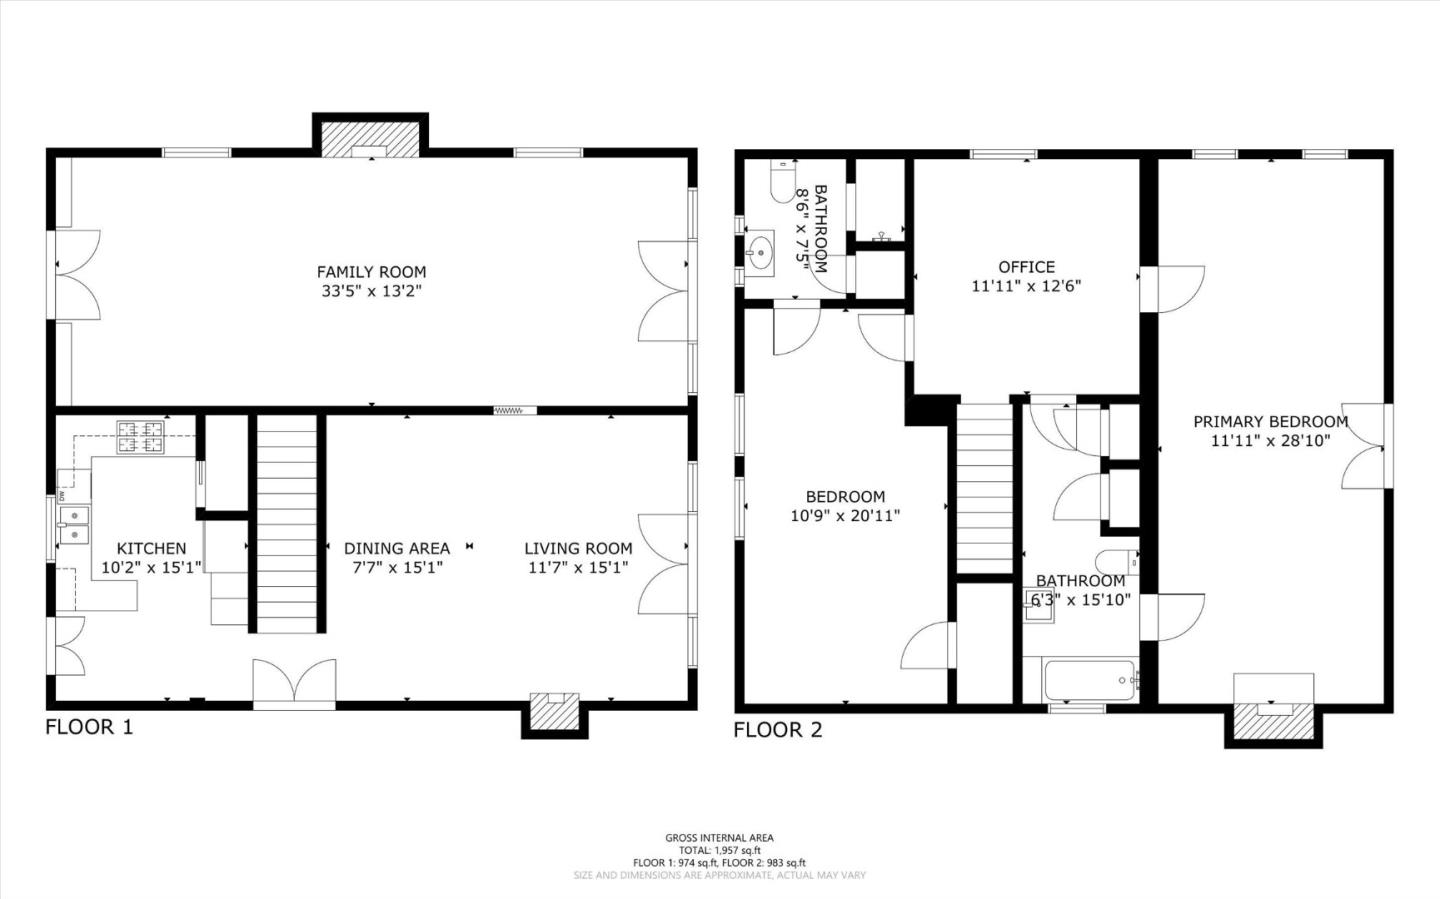
Two-story floor plan with a large family room, office, two bedrooms, kitchen, living room, and bathrooms.
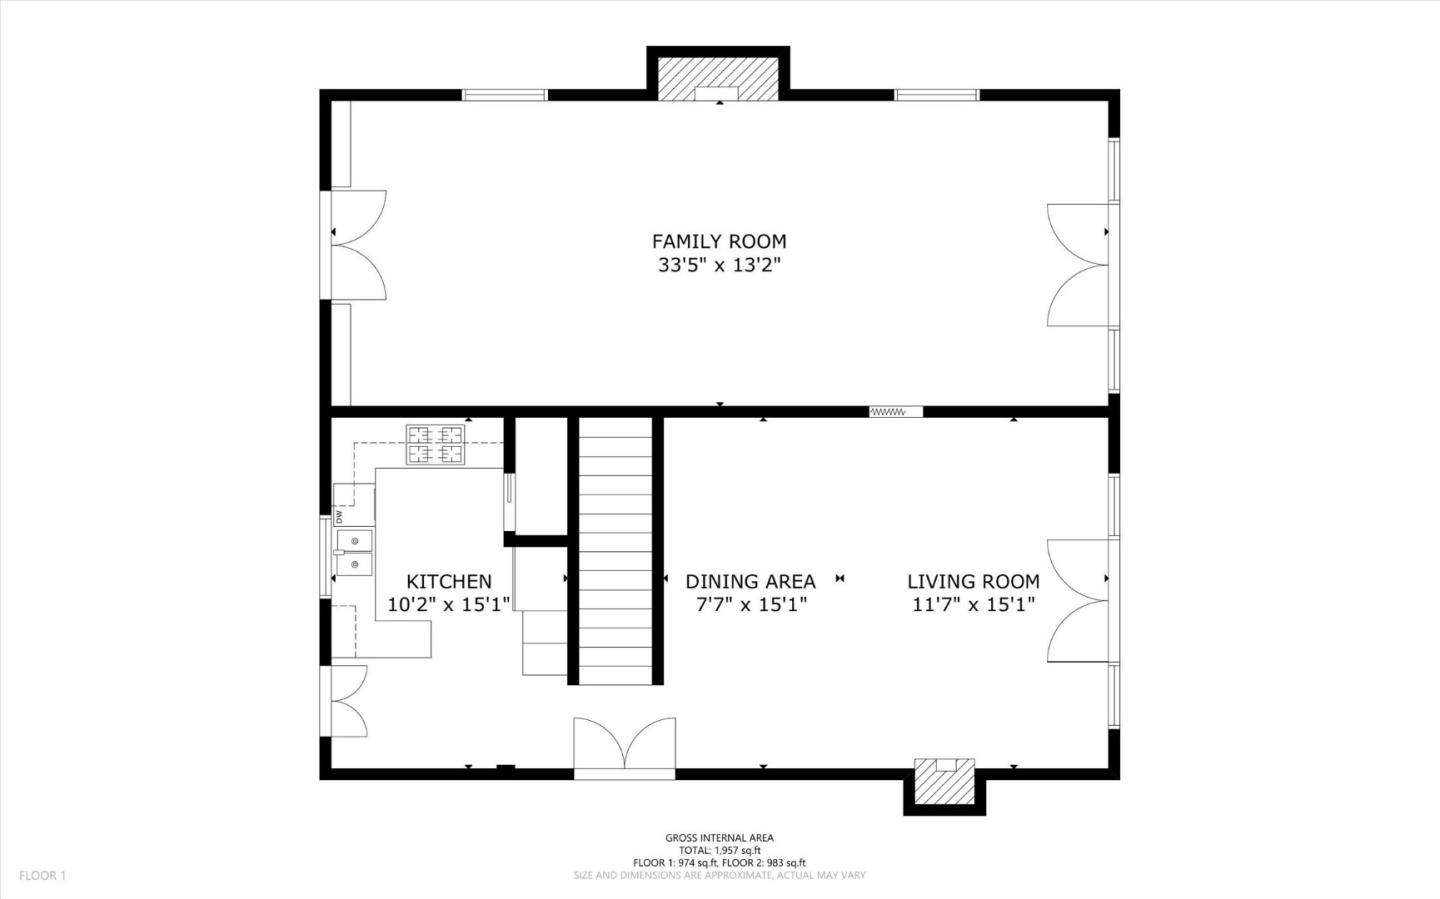
First-floor plan showing a family room, kitchen, dining area, living room, and central staircase.
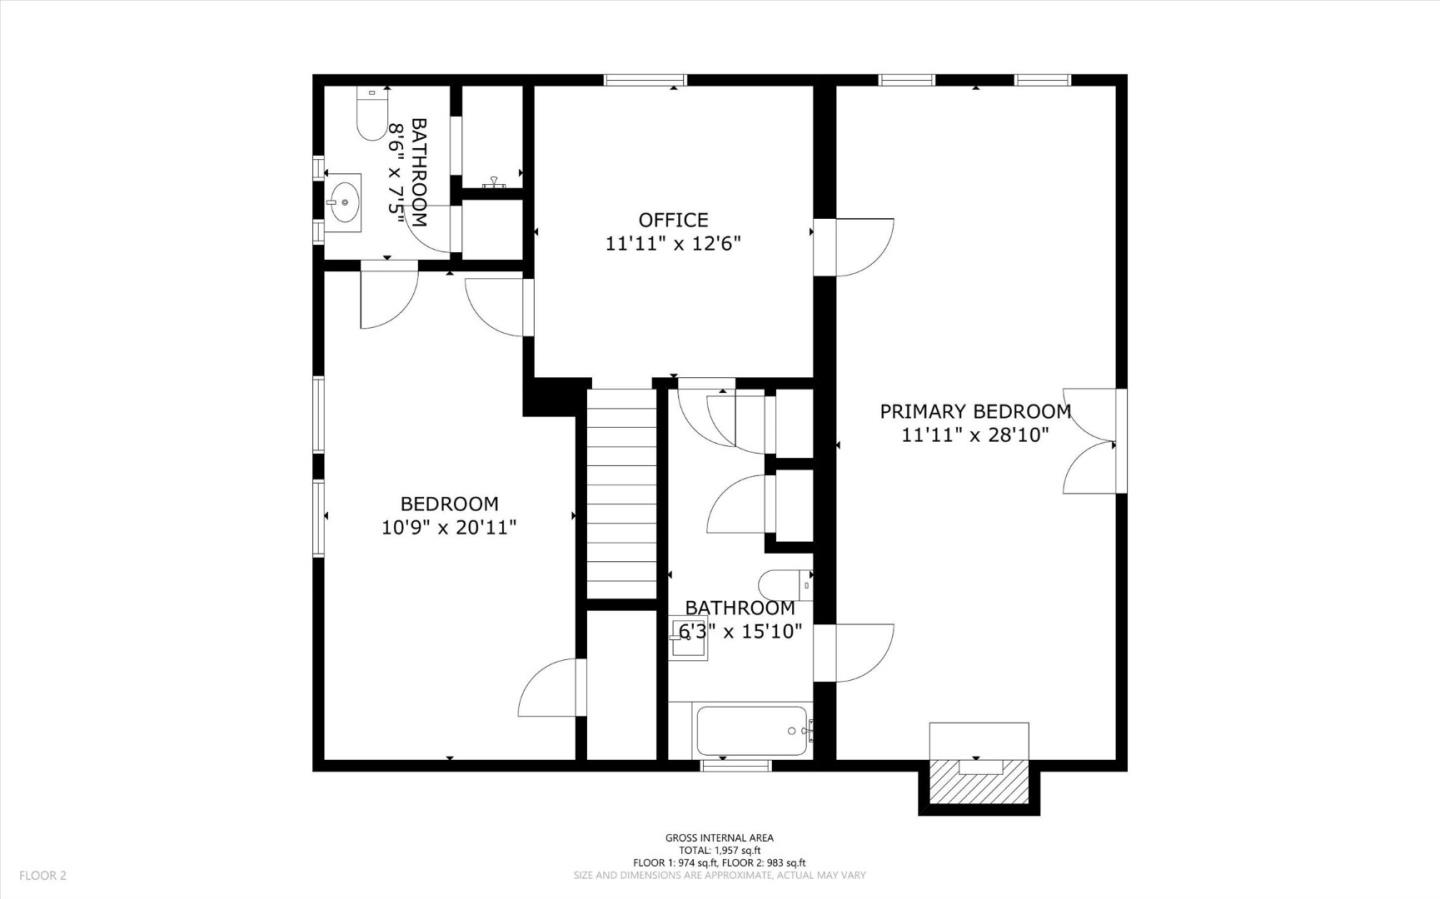
Second-floor plan with a primary bedroom, bedroom, office, two bathrooms, and central staircase.
SEE ALL PHOTOS
Red two-story house with an upper balcony, white French doors, and a tree-lined driveway.
Red-shingled home with a broad balcony and white French doors, framed by mature trees.
Red two-story shingle house with a balcony, stone chimney, and wooded surroundings.
Red house nestled among trees on a wooded hillside, with surrounding homes in the distance.
Aerial view of a red two-story house amid dense trees, with a detached outbuilding nearby.
Red house and deck surrounded by dense trees, viewed from above beside a curving road.
Red house and paved driveway surrounded by dense trees, viewed from above.
Red-shingled two-story house with a balcony and twin brick chimneys among mature trees.
Red two-story house with a balcony surrounded by trees, seen from above.
Red-shingled house with a broad balcony and twin brick chimneys, surrounded by mature trees.
Aerial view of a house nestled among dense trees, with a curved driveway and road nearby.
Aerial view of a wooded property outlined in red, with a house and driveway.
Dining room with a wood table, upholstered chairs, chandelier, and brick tile floors.
Living room with a stone fireplace and wood-framed glass doors overlooking trees.
Dining room with a marble fireplace, brick flooring, and wood-framed glass doors overlooking greenery.
Living room with a brick floor, built-in shelves, and a fireplace beneath a large mirror.
Sitting room with a brick floor and wood-framed glass doors overlooking trees.
Staged living room with a brick fireplace and wood-framed glass doors overlooking greenery.
Kitchen with wood cabinets, tiled counters, and a sink beneath a large window.
Kitchen with wood cabinets, tiled counters, a white gas range, and refrigerator.
Kitchen with wood cabinetry, tiled counters, terracotta floor, and French doors.
Staged bedroom with exposed ceiling beams, a fireplace, and a large white bed.
Living room with vaulted ceiling, hardwood floors, leather sofa, and French doors to a balcony.
Sitting room with a brick fireplace, mustard-yellow chairs, hardwood floors, and an open doorway to a bathroom.
Bedroom with vaulted ceiling, exposed wood beams, hardwood floors, and curtained windows.
Bathroom with a white tub beneath a window, wall-mounted sink, and oval wood-framed mirror.
Staged bedroom with a white bed, gray throw, wood floors, and a wide window overlooking greenery.
Furnished bedroom with hardwood floors and large windows overlooking leafy trees.
Bathroom with a white vanity, tiled floor, curtained shower, and two daylight-filled windows.
Staged home office with a white desk, two upholstered stools, and hardwood floors.
Red shingle-sided house with white-trimmed windows and a wooded patio seating area.
Furnished brick patio beside a red garden shed, with wooded steps rising behind it.
Red shingle outbuilding beside a paved patio with blue-and-white outdoor seating.
Red-shingled outbuilding with a white door and long row of windows beneath mature trees.
Red two-story house and matching shingle outbuildings in a wooded yard.
Wooded backyard with a red outbuilding, brick path, and stone retaining wall.
Weathered wooden shed interior with exposed roof framing, plank floor, and a small window.
Empty wood-paneled room with a worn floor, large windows, and a sliding door.
Empty garage with a stained concrete floor, wooden pegboard panels, and windows along one side.
Laundry room with washer and dryer, exposed utility equipment, and open shelving.
Red two-story house at the end of a tree-lined driveway, with a small upper balcony.
Two-story floor plan with a large family room, office, two bedrooms, kitchen, living room, and bathrooms.
First-floor plan showing a family room, kitchen, dining area, living room, and central staircase.
Second-floor plan with a primary bedroom, bedroom, office, two bathrooms, and central staircase.
Listed by KW Bay Area Estates, Rick Smith, Listing Contact: 408-482-0539
For Sale

15895 Ravine RD

15895 Ravine RD, Los Gatos 1, CA 95030

$1,950,000
A truly unique opportunity in an extraordinary Los Gatos setting. Nestled beneath a canopy of mature trees on approximately 1.02 private acres, this distinctive 2-bedroom, 2-bath home offers approximately 1,972 sq. ft. of living space just 2.2 miles from downtown Los Gatos and only .7 mile from Saratoga-Los Gatos Road. Filled with character, the home features three wood-burning fireplaces, hardwood flooring upstairs, authentic brick flooring on the lower level and a Colonial-inspired exterior. The property's origins date to the early 1900s, when it was reportedly part of the expansive estate of San Francisco financier Max Cohn, with the structure later converted to a residence. Several additional outbuildings, including an approximately 640 sq. ft. structure, add to the possibilities. Surrounded by mature trees and exceptional privacy, this remarkable acre offers a rare canvas to renovate, expand, reimagine or create your own vision in one of Los Gatos' most sought-after settings.

2
beds

2
baths

1,972 Sq.Ft. LIVING AREA

1.02 Acres lot

Rick Smith

Rick Smith

Features & Amenities

Interior

  • total bedrooms2
  • Total bathrooms2
  • full bathrooms2
  • Flooring Other
  • Fireplace Family Room, Living Room, Primary Bedroom, Wood Burning

Area & Lot

  • Status For Sale
  • Living Area1,972 Sq.Ft.
  • Total Area1,972 Sq.Ft.
  • Lot Area1.02 Acres
  • MLS® IDML82059067
  • TypeResidential
  • YEAR BUILT1947
  • School DistrictLosGatosSaratogaJointUnionHigh

Exterior

  • STORIES2
  • water SourcePublic
  • utilitiesPropane, Public Utilities, Water Public
  • roofComposition
  • parkingNo Garage, Off_Street Parking
  • HEAT TYPEForced Air
  • AIR CONDITIONINGNone
  • SubstructureSlab

Financial

  • Sales Price$1,950,000
  • Zoning HS-D1
View Virtual Tour
Red-shingled home with a broad balcony and white French doors, framed by mature trees.

Schedule a Showing

I would love to show you this beautiful property. Please select your preferred date and time below. I will be in touch shortly to confirm your appointment.

Schedule a Showing

I would love to show you this beautiful property. Please select your preferred date and time below. I will be in touch shortly to confirm your appointment.
Thank you for your interest in 15895 Ravine RD, Los Gatos 1, CA 95030. We are reviewing your request and will be in touch shortly!

Mortgage Calculator

Estimate your monthly mortgage payment, including the principal and interest, property taxes, and HOA. Adjust the values to generate a more accurate rate.
All estimates are provided for informational purposes only. Actual amounts may vary.
$0,000 Your Payment 20 15 65
$0,000 Your Payment

Work With Rick

Rick has decades of experience and is involved on the Local, State, and National Levels of Organized Real Estate. This commitment gives him additional expertise and information that other Agents typically do not have. Contact Rick today.

Follow Me on Instagram